Antioch door planning
Patio and Exterior Doors for Antioch Homes: Include patio doors in the afternoon comfort plan.
Begin with the rooms that change most with afternoon sun. If a door is part of the project, review it separately for clearance, threshold, landing, safety glass, water management, hardware, and any change to the opening. For Antioch, pay particular attention to panel movement, ventilation, sun exposure, threshold, landing, and adjacent windows. We offer door installation with window replacement, so ask us to confirm the requested door type and include it in the same written estimate.


Choose among Sliding patio door, Rear or side entry door, and House-to-garage door by how the threshold is used
In Antioch, choose a door by tracing how people move through the opening and how the panel meets the room, landing, and exterior. Include the rooms that change most with afternoon sun in that review when the door shares a wall with the windows.
Describe which rooms feel hot, cold, drafty, noisy, dim, or difficult to ventilate—and when the problem appears. Patio and secondary doors can affect afternoon comfort and should be measured and priced separately from the windows. For an Antioch opening, our team reviews panel travel, furniture, paths, steps, landings, shade, exposure, view, privacy, security, hardware reach, and adjacent windows before a door type or handing is selected.

Include the sill, jambs, top edge, and finished floor in the plan
A door meets the home at the finished floor, sill, jambs, top edge, and exterior landing. Our team inspects those transitions, water exposure, clearance, hardware reach, and nearby finishes before recommending a configuration.
Compare U-factor, solar heat gain, visible light, and air leakage for the exact product and glass configuration. A sliding door and a swinging door meet the floor, wall, drainage path, and exterior landing differently. The Antioch estimate should identify what stays and what comes out, sill support, water and air details, fastening, glass, threshold height, trim, surface repair, and what happens if hidden damage appears.

Confirm the window and door work in writing
When door work is requested with replacement windows, put both quantities and priorities in the same request. We can then confirm which products and installation work can be included for the Antioch home.
A slider, casement, hung window, and fixed picture unit each changes airflow, view, reach, and cleaning differently. We coordinate door installation with window replacement. During the estimate, the team confirms the window count, door count, dimensions, desired operation, panel movement, ventilation, sun exposure, threshold, landing, and adjacent windows, product availability, installation and finish work, and exclusions.
Patio and exterior doors
Plan the threshold as carefully as the glass.
A door in an Antioch home connects two spaces. Panel travel or swing, floor levels, landing, drainage, hardware, screens, and the surrounding wall all affect the choice.
Use sun, airflow, views, and daily routines to filter the choices.
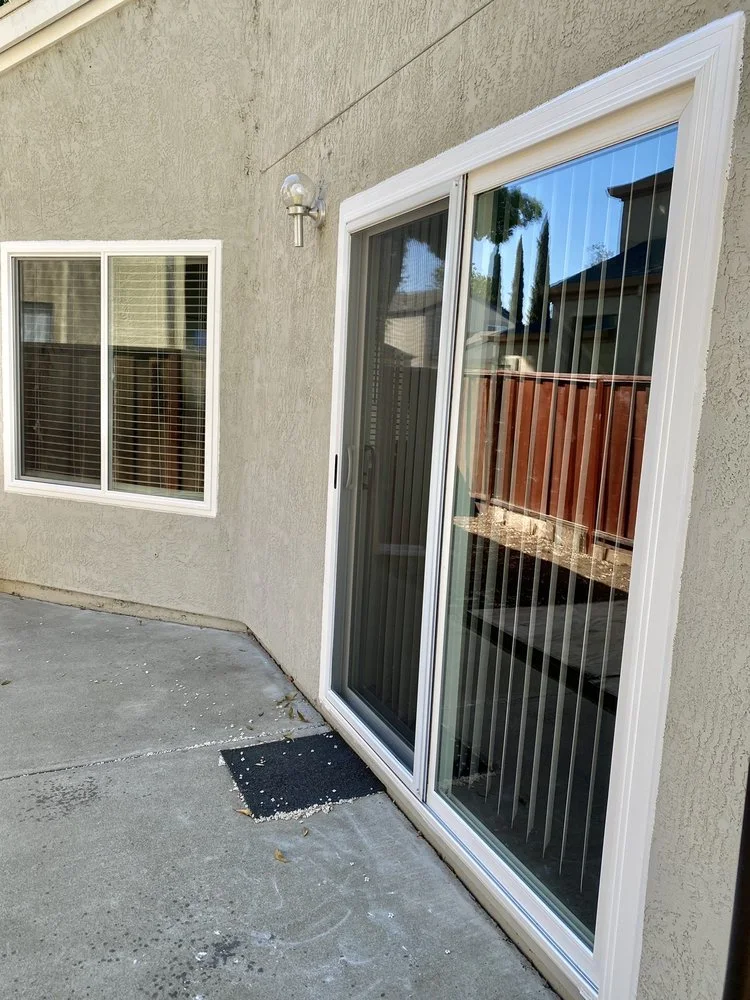
Look at both sides of the opening
Make movement, weather protection, and finish part of one decision.
A broad glass door can change circulation as much as daylight. Confirm how people will move through it, how the threshold meets each surface, and how the perimeter will be completed.
Ask about door optionsWe review panel travel or swing and the traffic path
Review threshold, landing, drainage, and floor transitions
Confirm glass, hardware, screen, seals, and finish
A clearer door-and-threshold plan for Antioch
Plan door movement, threshold, and perimeter together in Antioch.
Reconsider larger openings by comparing movement, glass, hardware, weather exposure, perimeter work, and everything included with the window project. For a door opening in Antioch, review clearance, threshold, landing, safety glass, water path, hardware, and any change to the opening.
Patio and secondary doors can affect afternoon comfort and should be measured and priced separately from the windows.
We install doors as part of window replacement projects. Ask whether your planned window work can include this door and which styles are available.
Threshold comparison
Anlin patio doors in context
An Antioch patio door can carry as much late-day glass as several windows, so compare shade, panel travel, screen, lock, threshold, drainage, and room circulation before adding it to the comfort plan.
Include the door in the updated estimate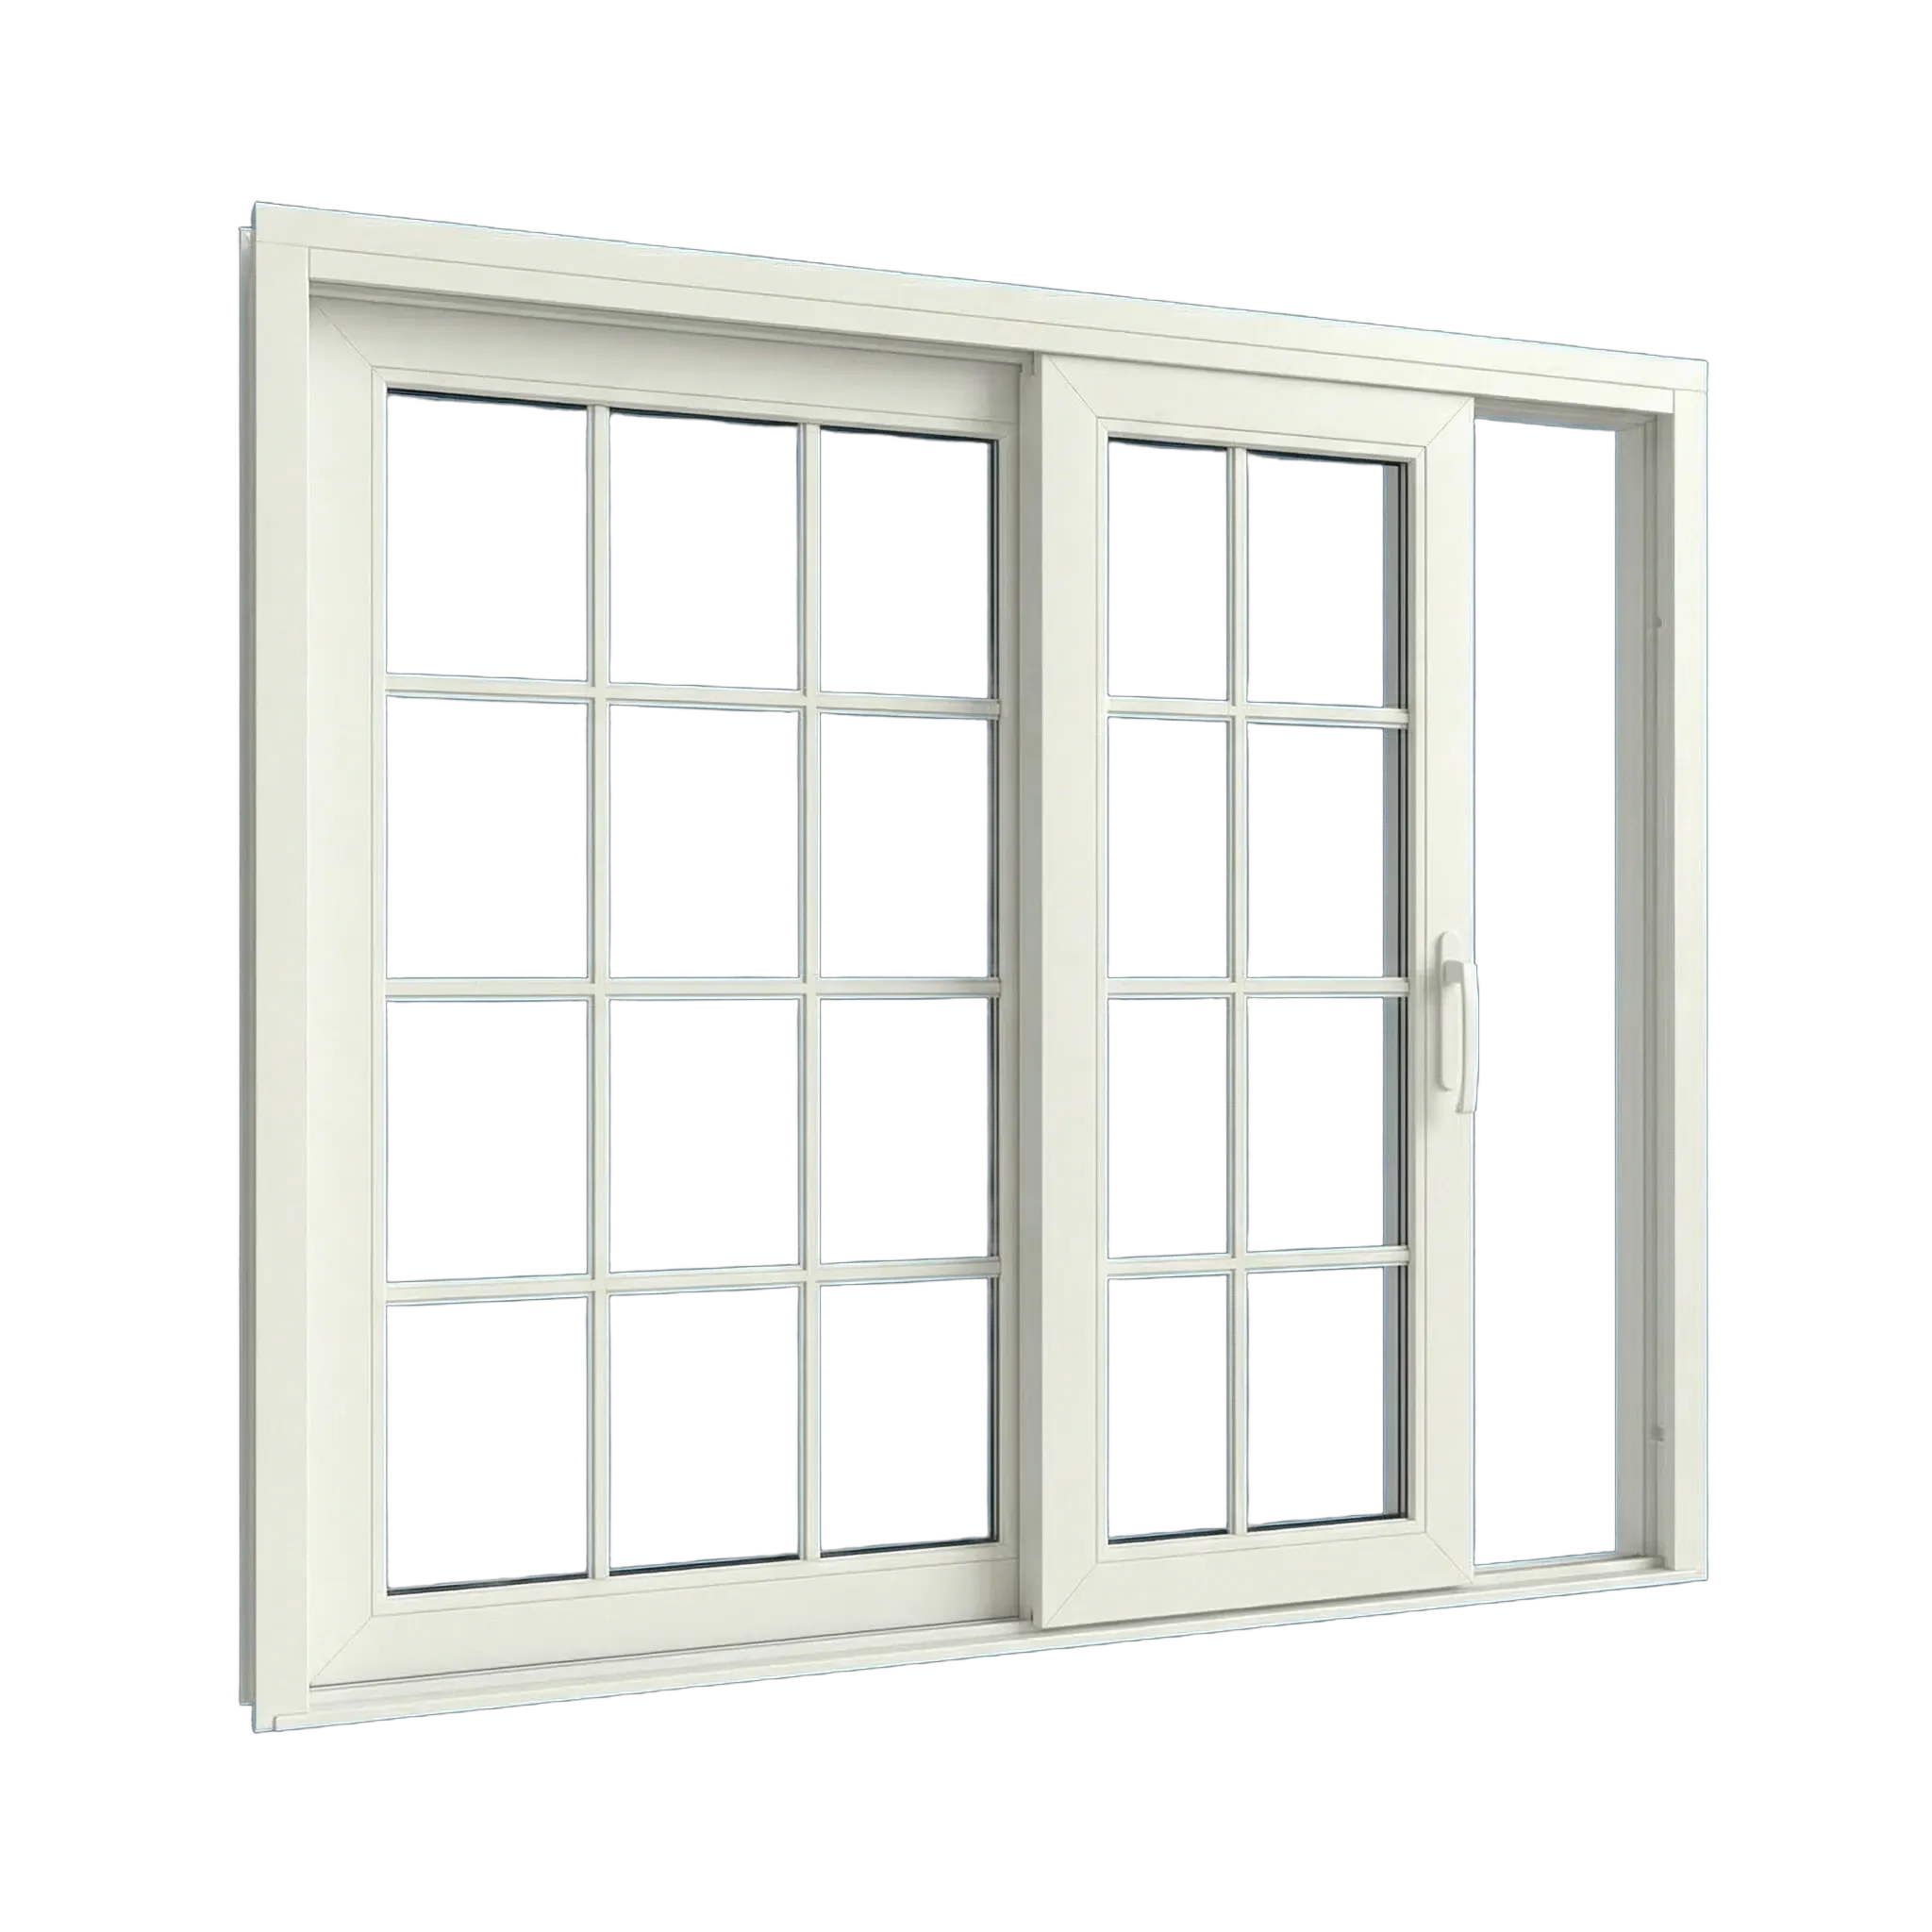
Sliding patio door
Preserves interior and exterior swing clearance while connecting the room to a patio; panel area, shade, screen, and sill conditions shape the comfort tradeoff.
What to confirmCompare configuration, visible glass, solar exposure, panel travel, rollers, lock, screen, threshold, drainage, and perimeter work.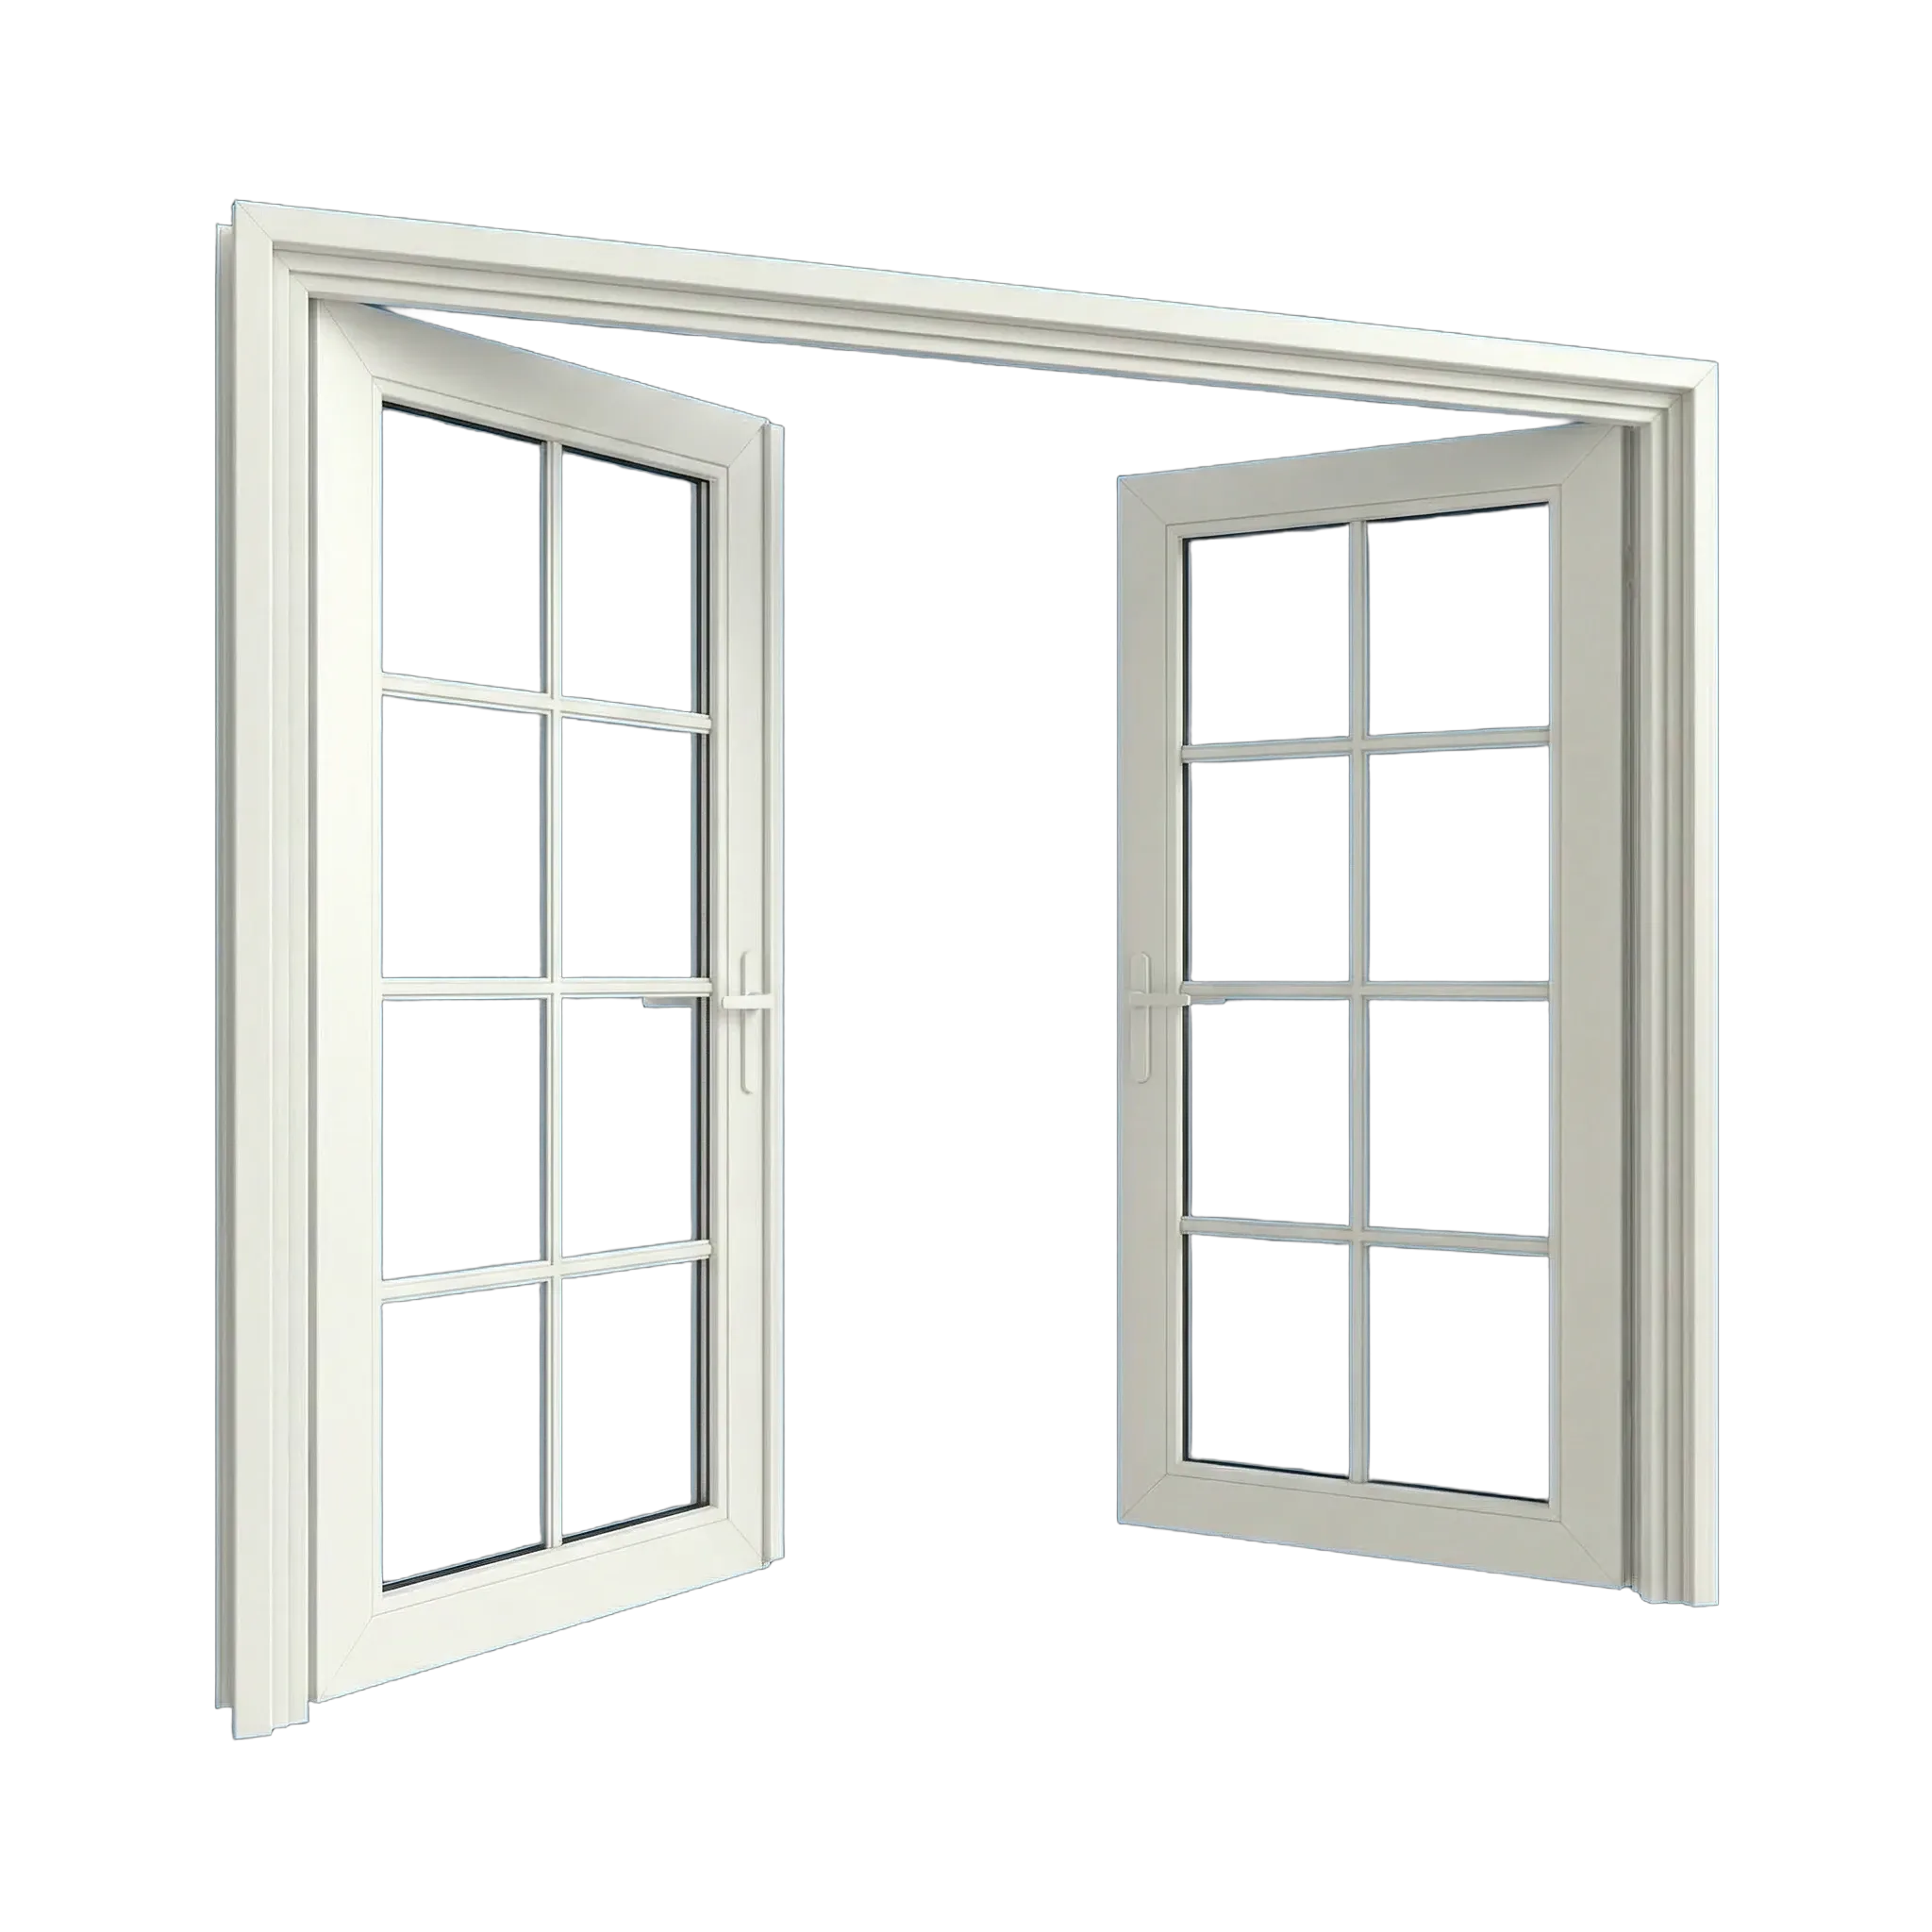
Swinging French doors
Creates a traditional swinging transition when furniture, paths, landing, shade, and weather exposure leave enough clearance for the active panels.
What to confirmWe review inswing or outswing, active and passive leaves, glass, hardware, landing, weatherstripping, threshold, and adjacent openings.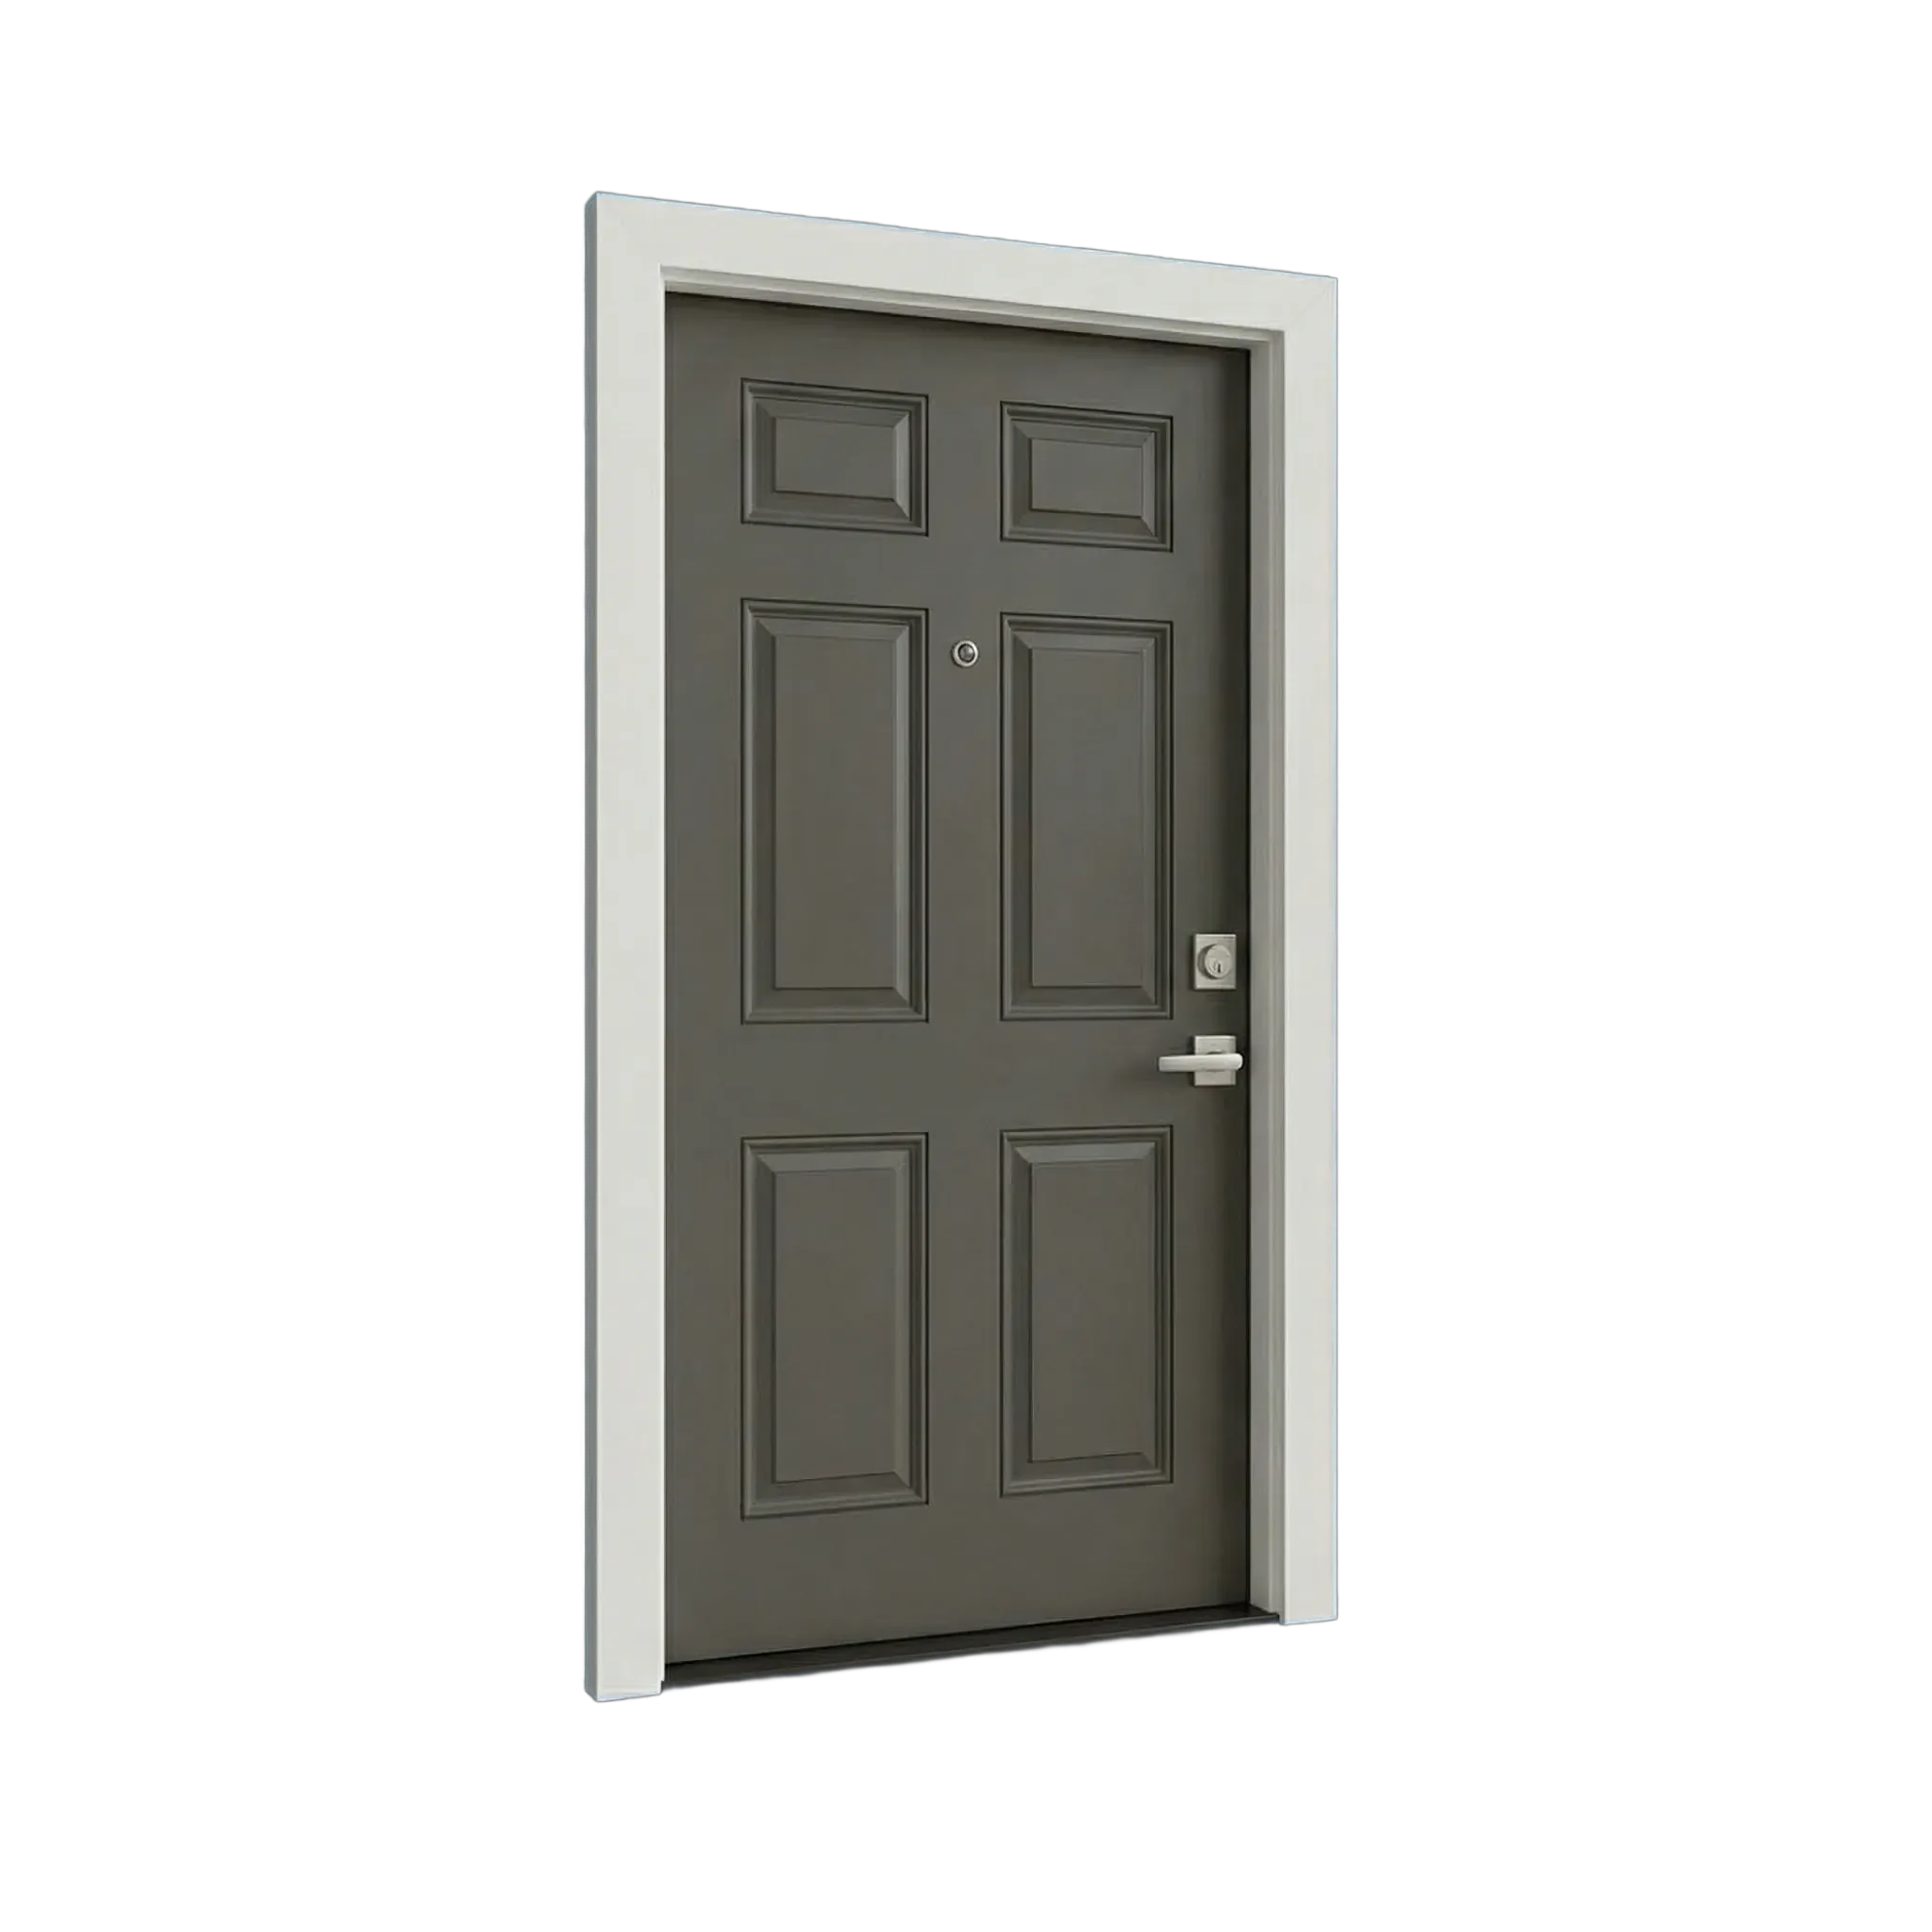
Single exterior door
Coordinates a direct side or rear entry with the broader window project while preserving a clear path through a compact opening.
What to confirmCheck swing, landing, shade, privacy, glass, lockset, sill, weather exposure, finish, and how the door work fits with the windows.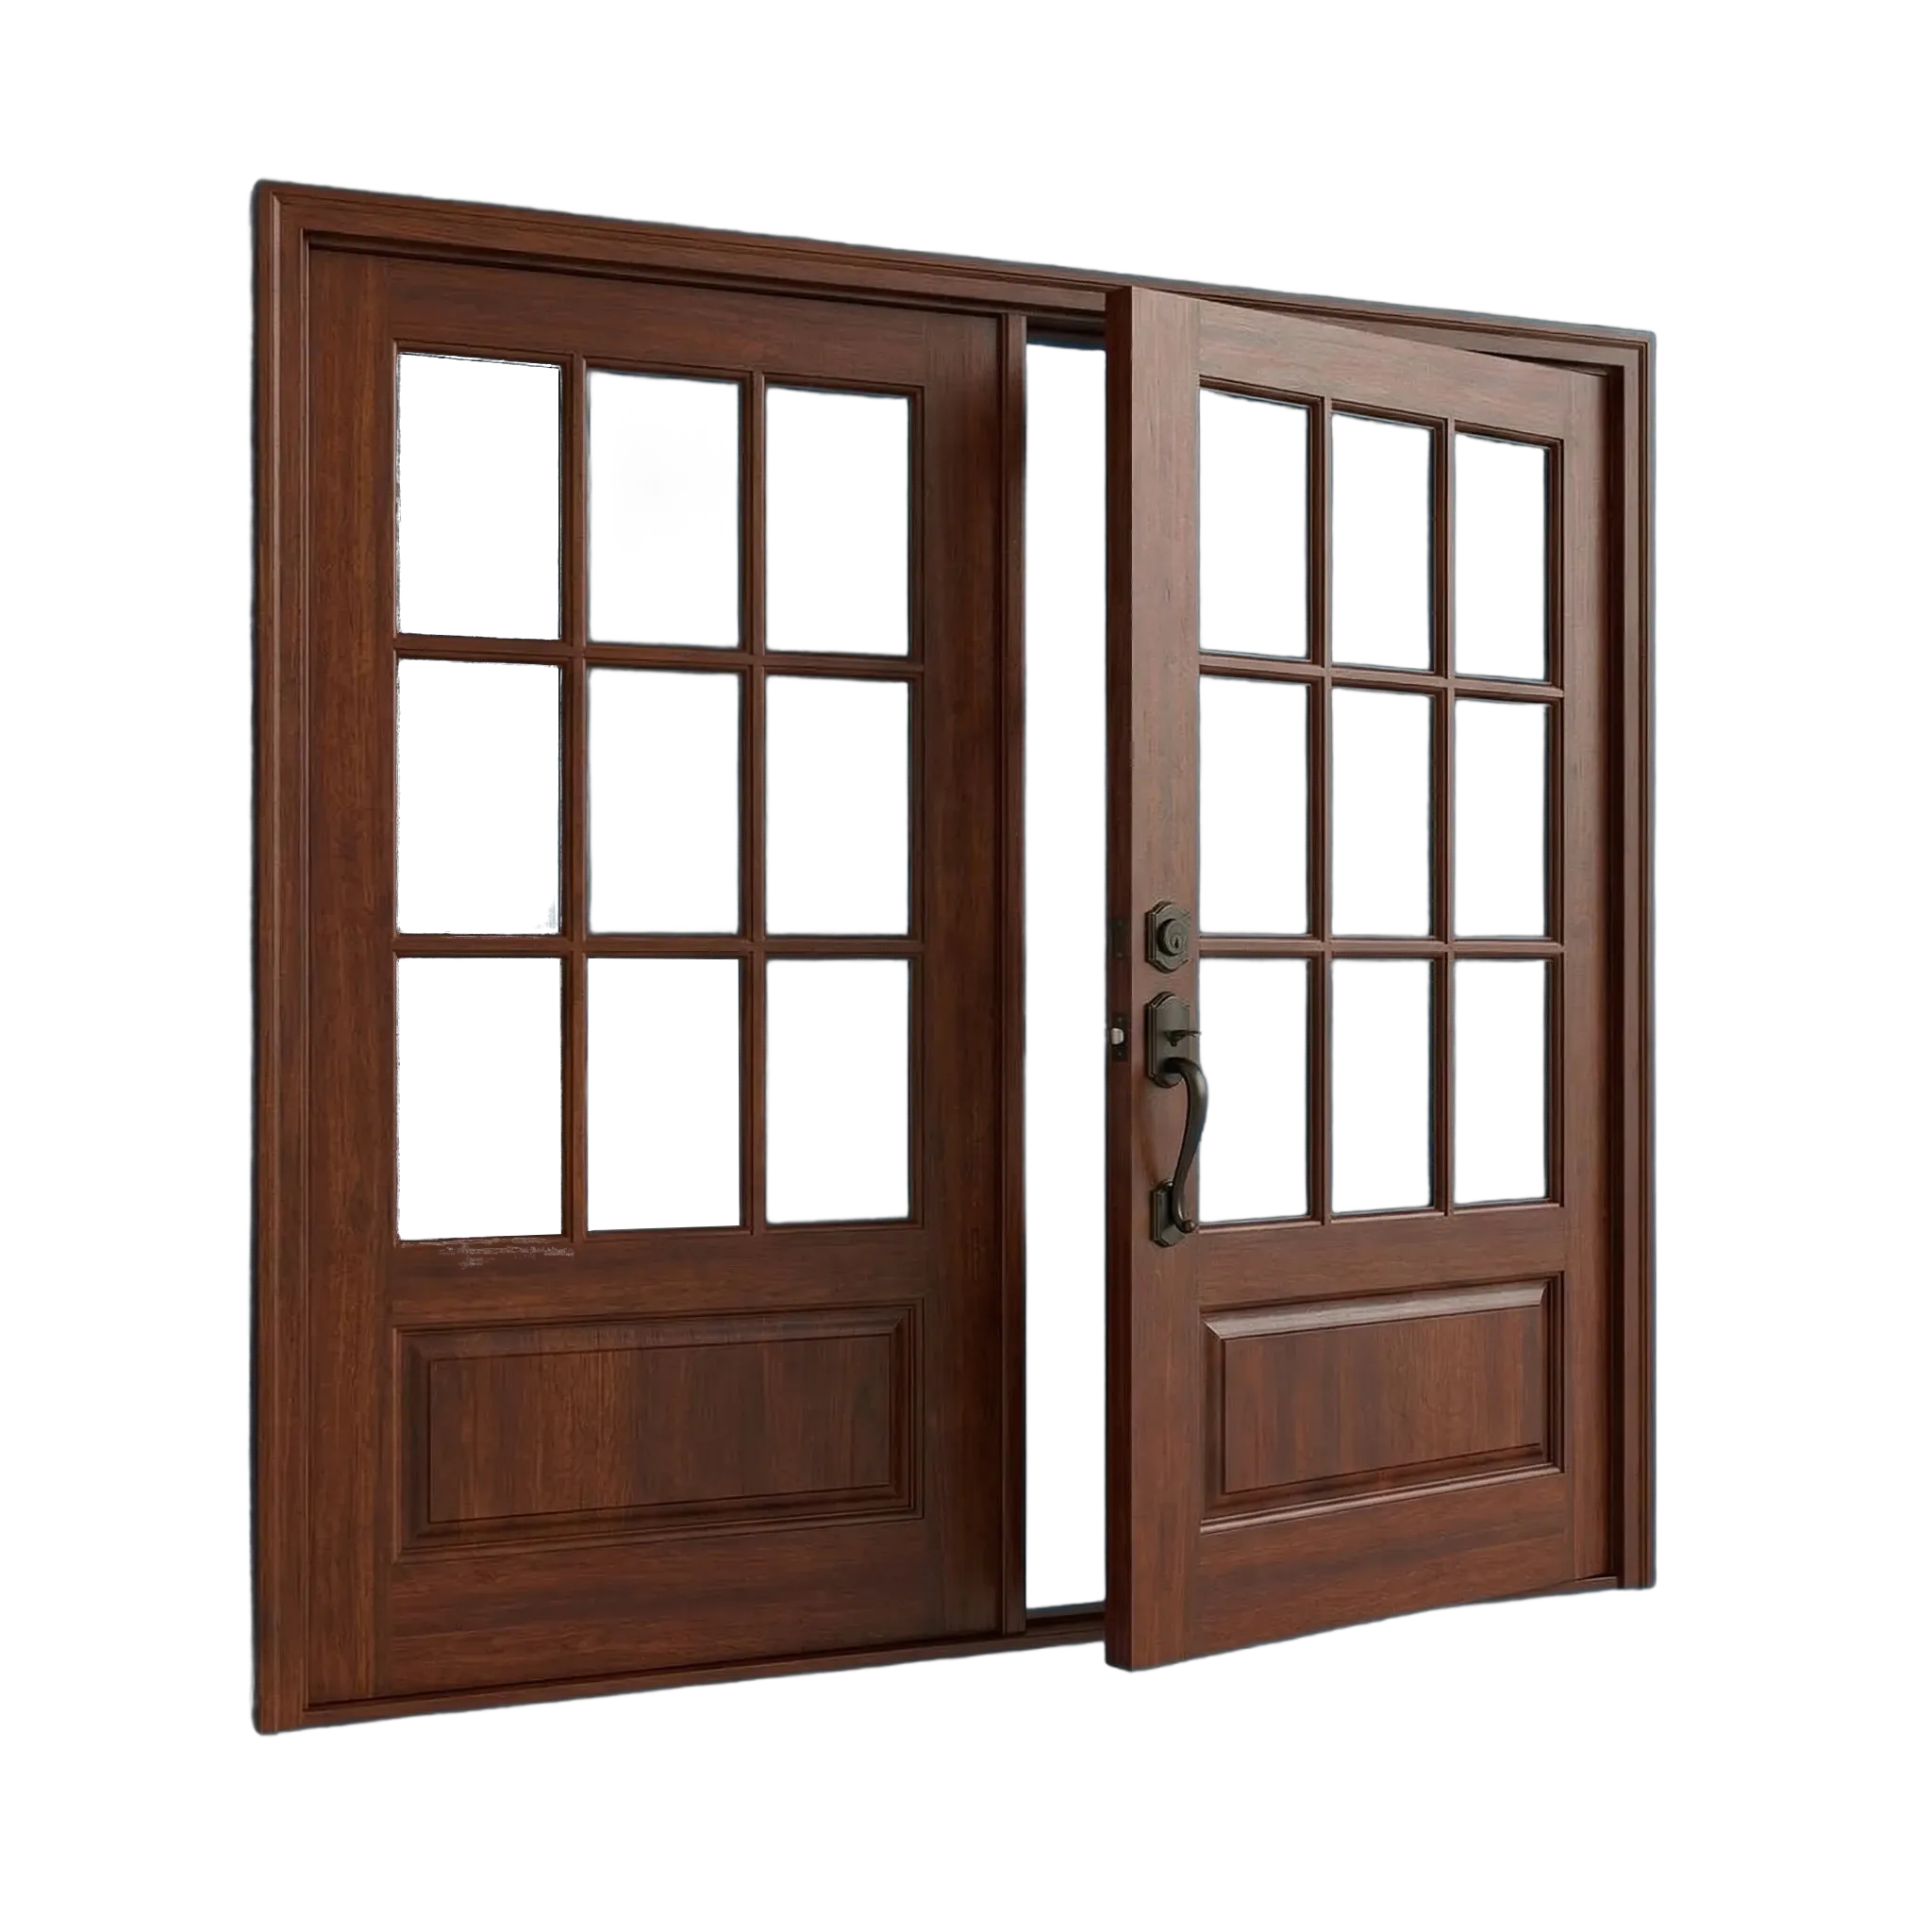
Double exterior doors
A broad paired entry can strengthen indoor-outdoor movement, but panel swing, sun, landing, hardware, and structural conditions require room in the plan.
What to confirmConfirm opening dimensions, active leaf, clearance, glass, shade, locking, threshold, support, and finish transitions.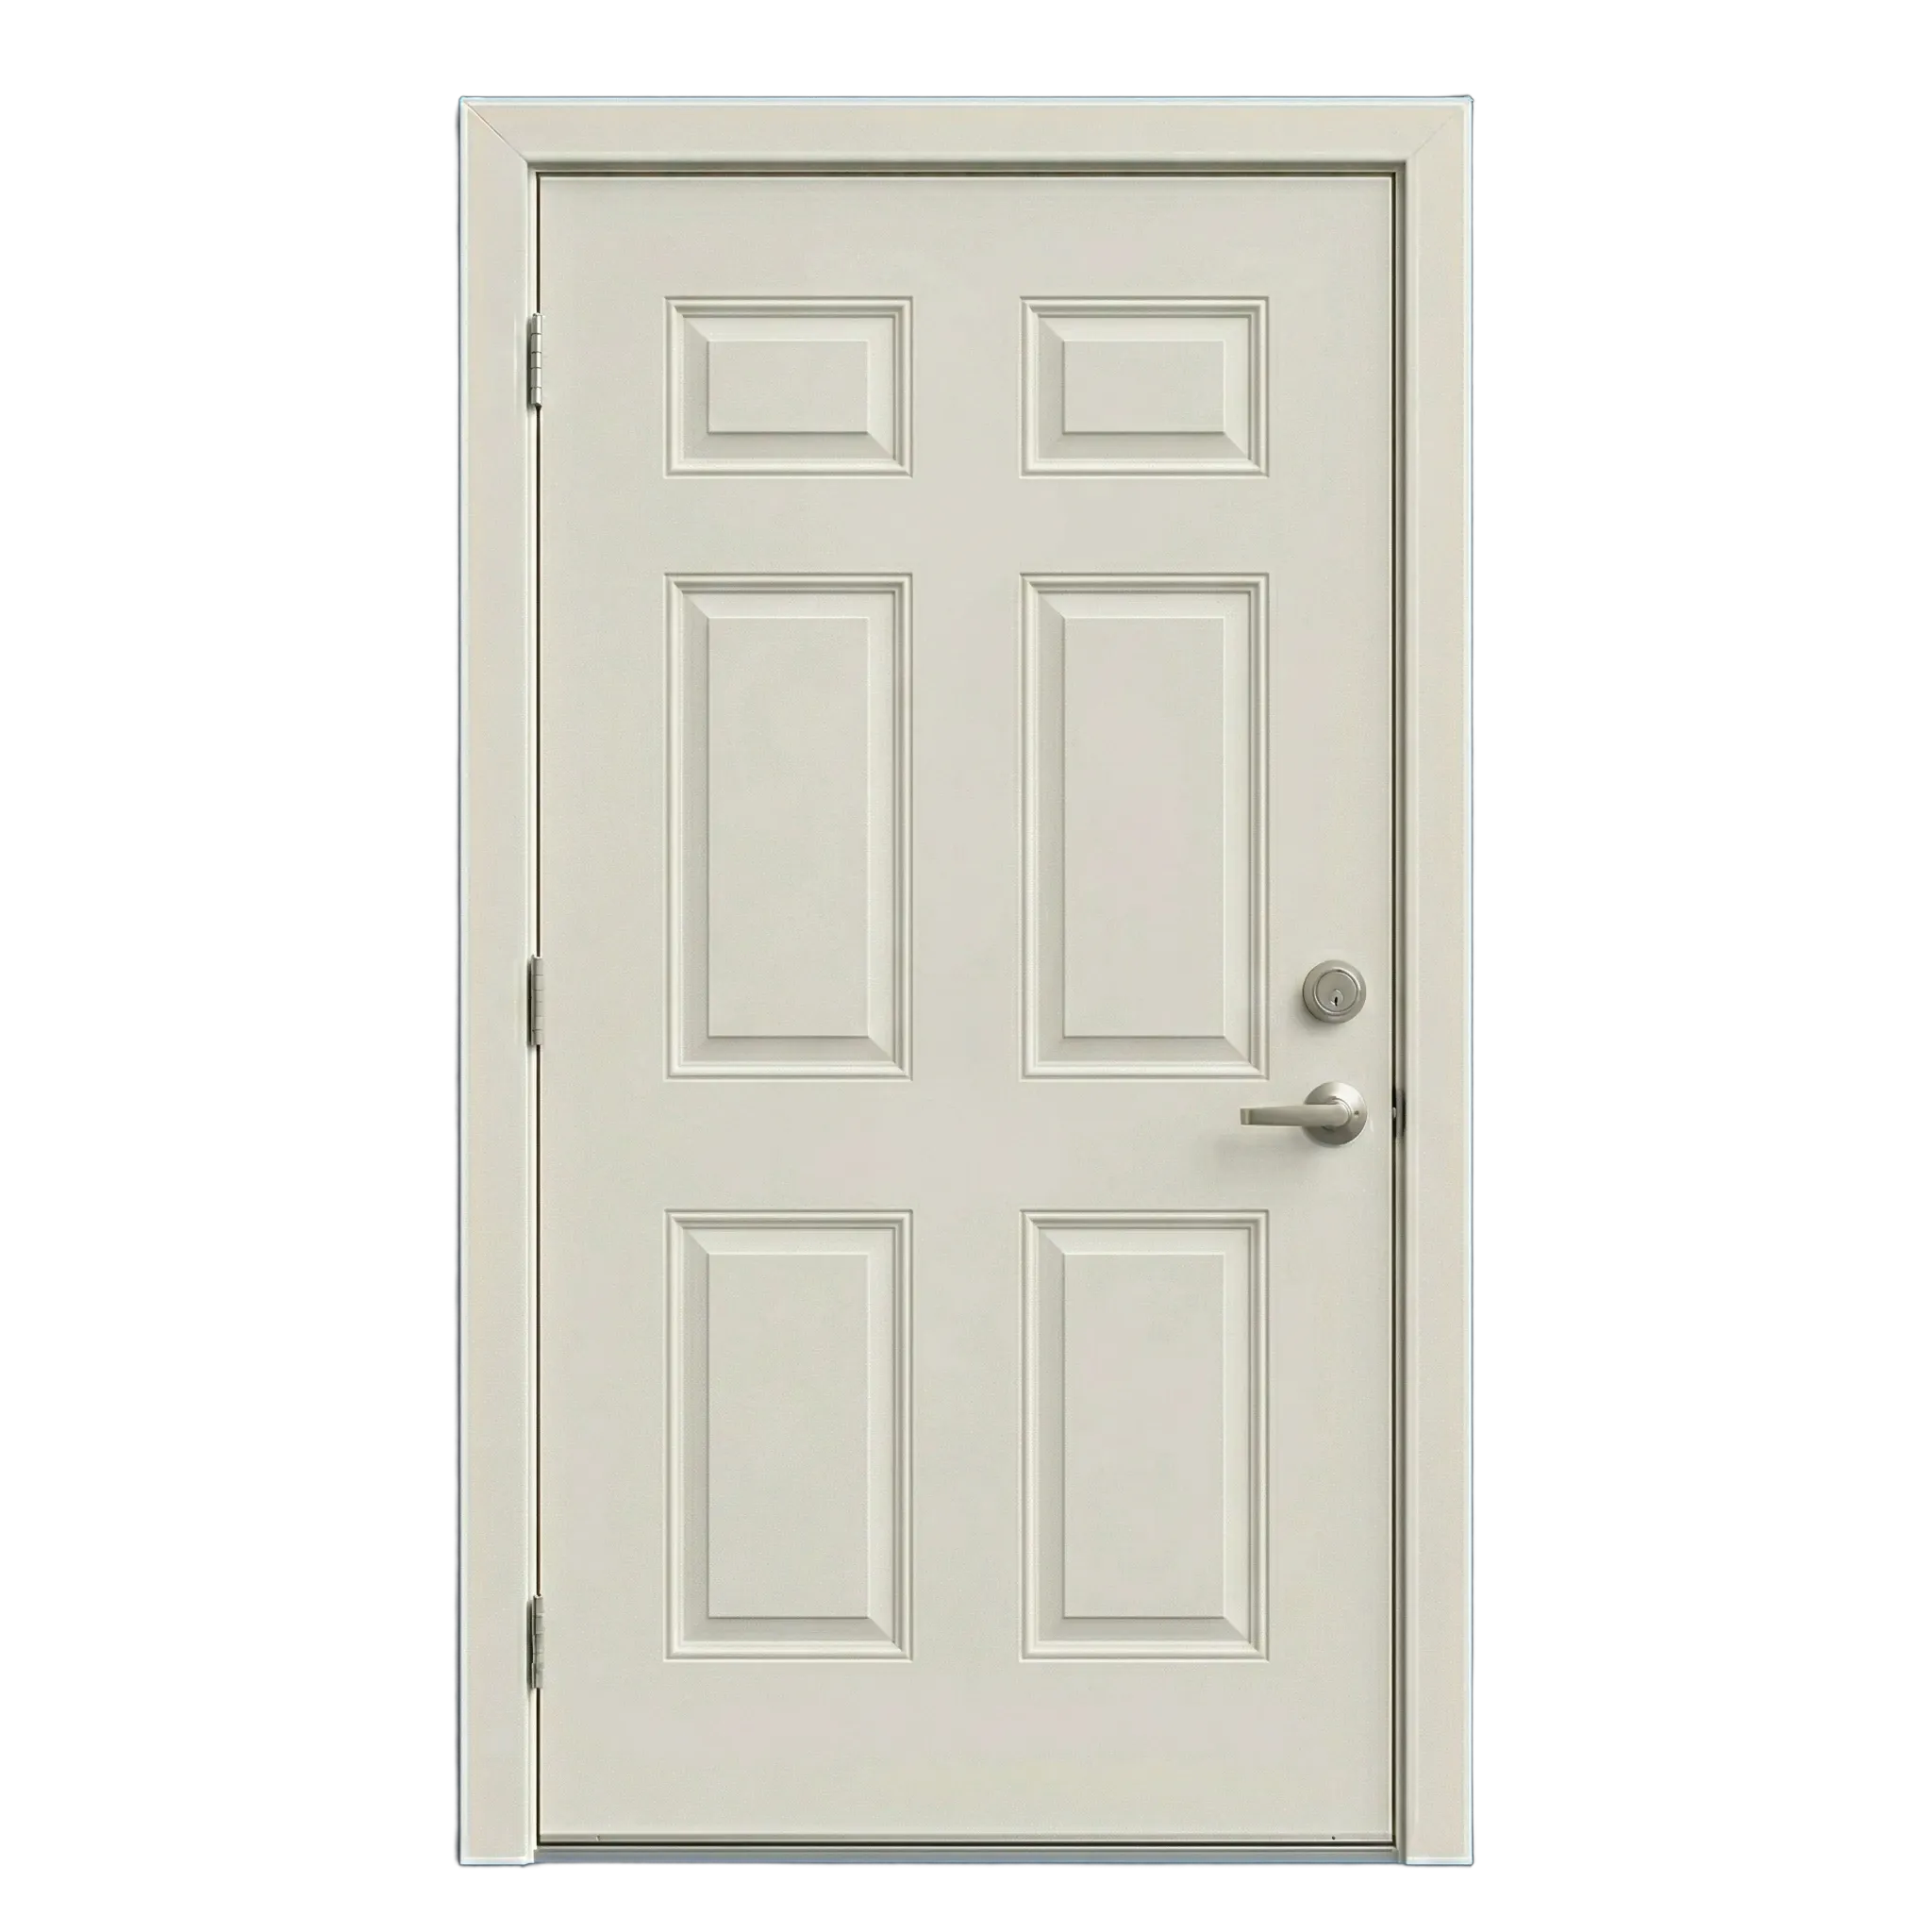
House-to-garage door
This interior boundary is governed by project-specific fire, closing, opening, and hardware requirements rather than patio-comfort goals.
What to confirmIdentify the applicable code path and verify door rating, self-closing or self-latching needs, weather or air seal, swing, and hardware.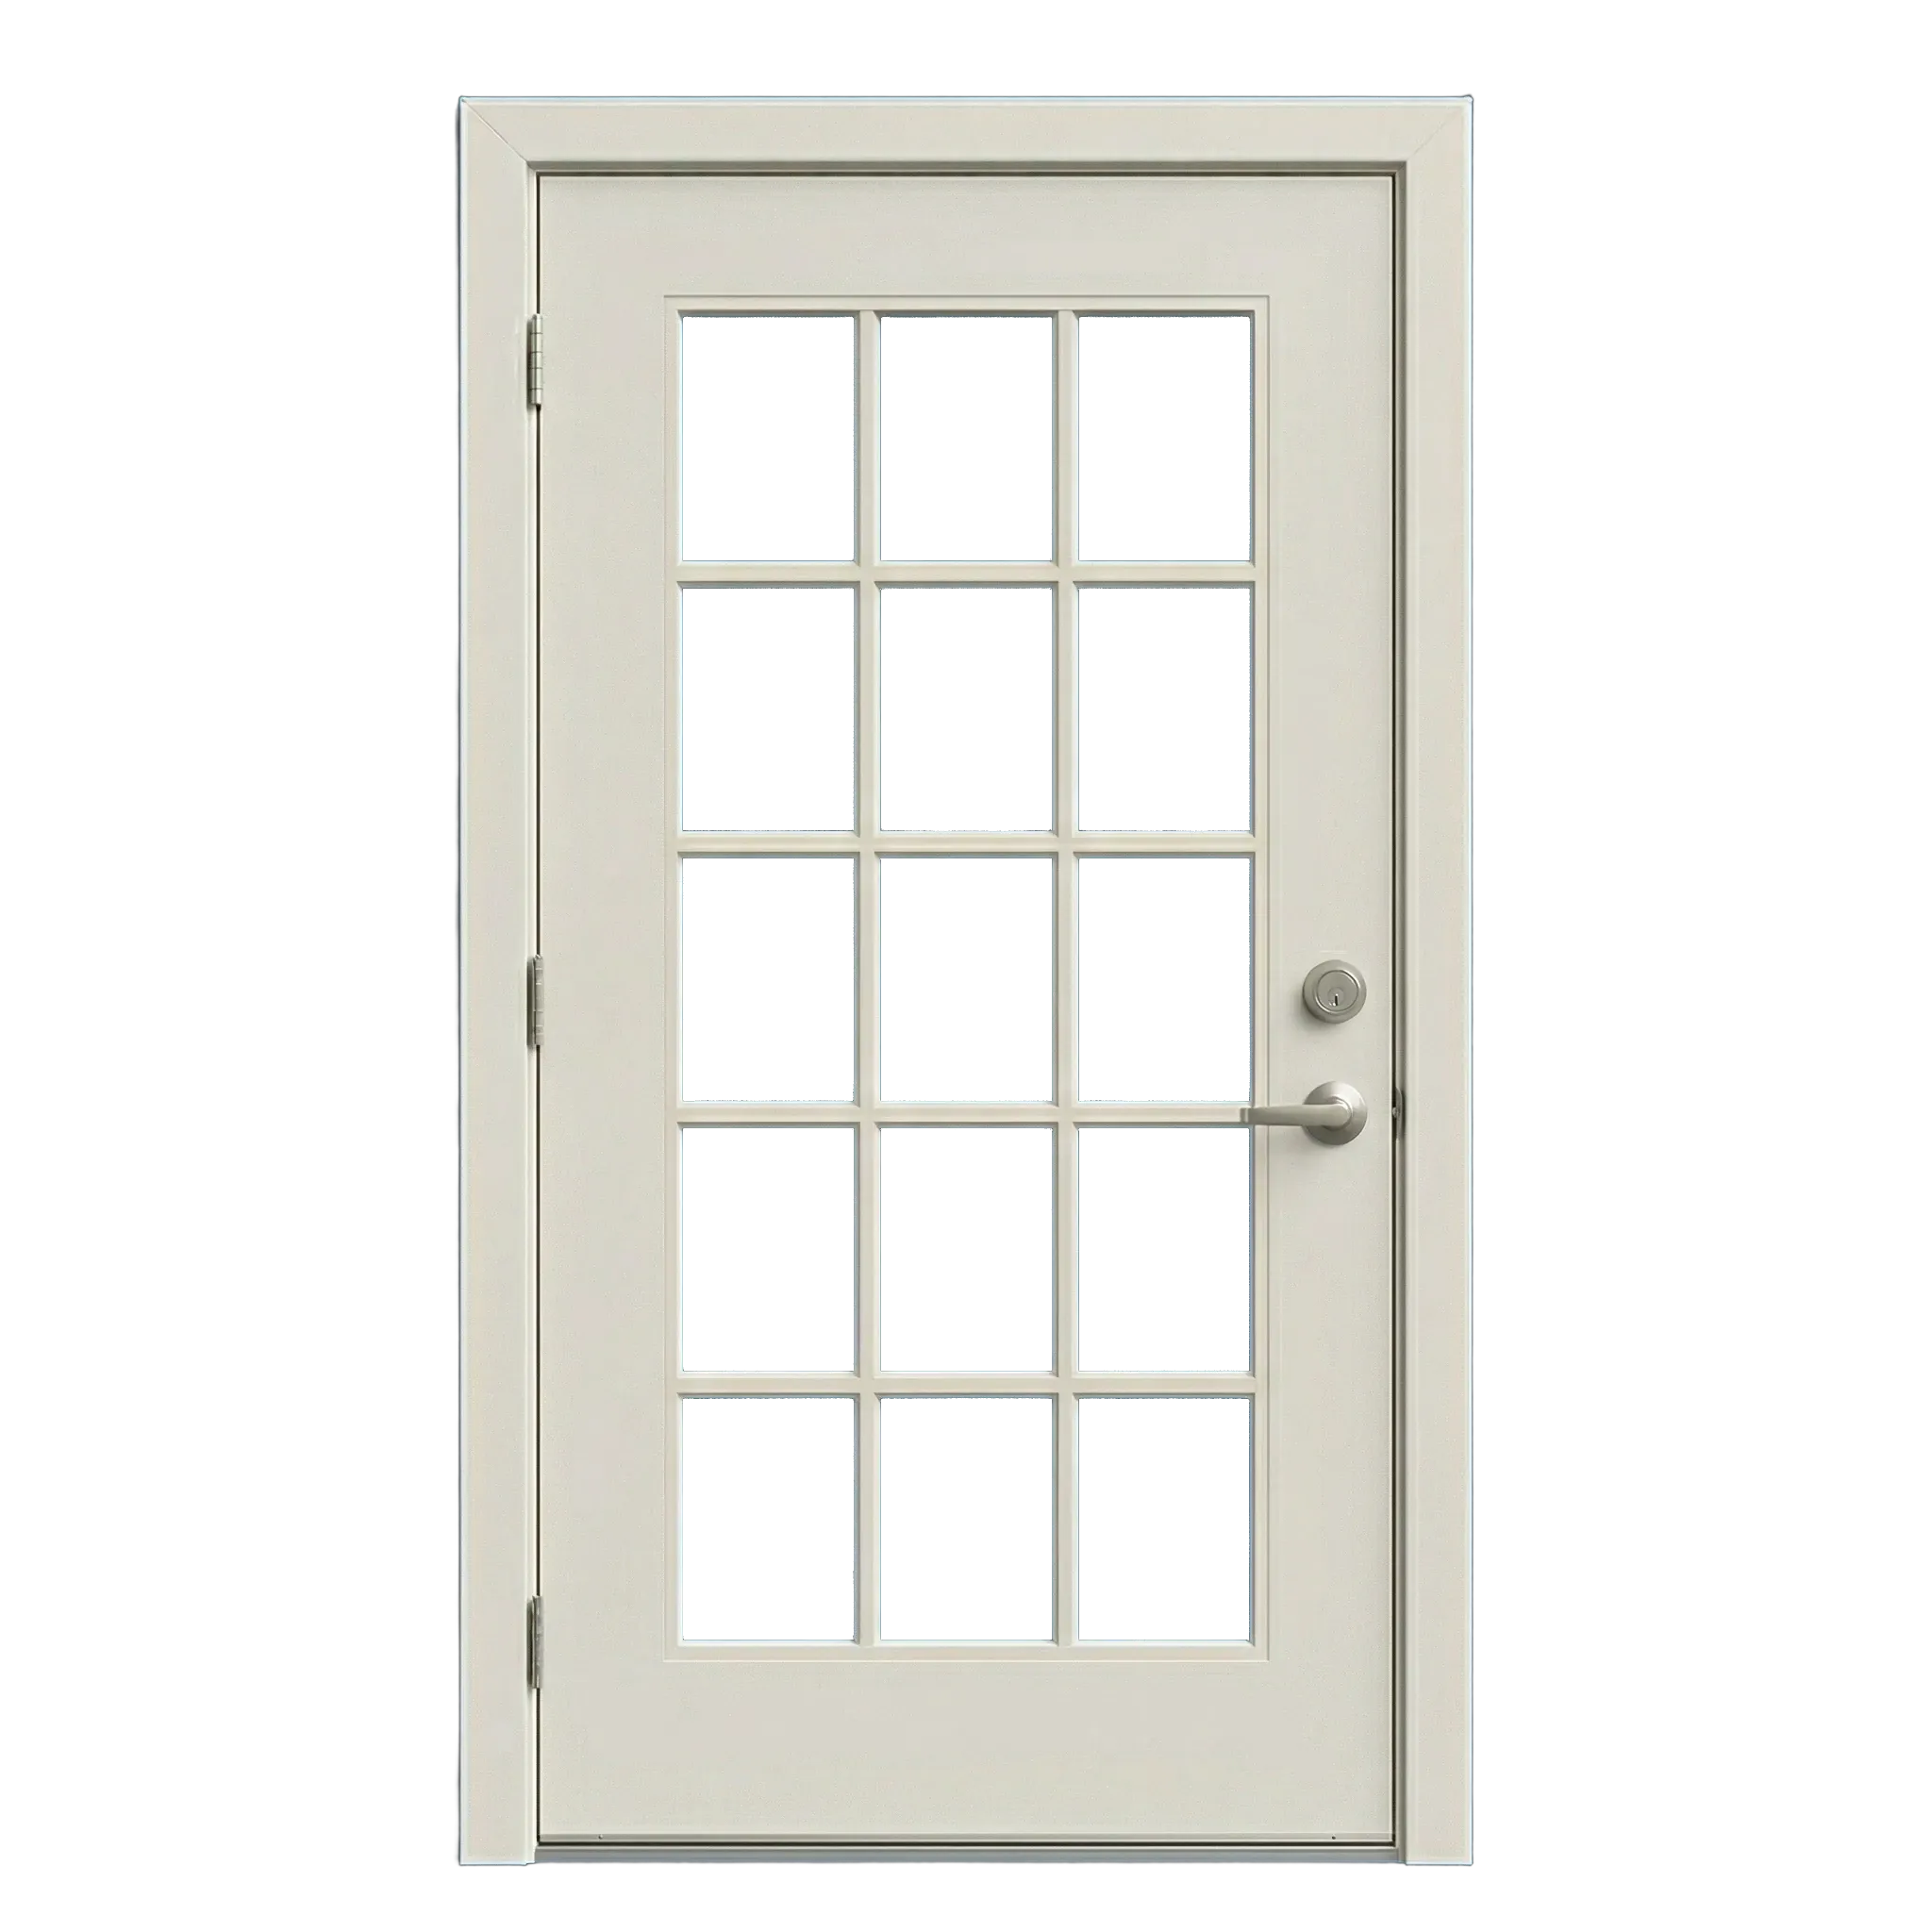
Rear or side entry door
A secondary entry can simplify yard access while coordinating color and hardware with nearby replacement windows and patio openings.
What to confirmCheck the path, landing, swing, shade, security, glass, threshold, drainage, exterior finish, and work included with the windows.Plan the next step
Door details for the window estimate
Share the Antioch address, approximate door and window count, preferred panel movement, and threshold or comfort priorities. Our team handles field measurements and opening documentation during the in-home estimate.
- Door-opening context: panel movement, ventilation, sun exposure, threshold, landing, and adjacent windows
- Approximate door count and use priorities
- Desired swing, slide, handing, screen, glass, and hardware
- Threshold, drainage, step, landing, or clearance concerns
- Window-project quantity and priorities