Antioch whole-home guide
Home Windows in Antioch: Begin with what the room is telling you.
Begin with the rooms that change most with afternoon sun. A useful replacement plan connects symptoms to choices. Heat near west-facing glass, hard-to-operate sash, outside noise, or a view blocked by a heavy frame do not all lead to the same specification. A whole-home plan can look consistent while giving each room the light, ventilation, privacy, and comfort it actually needs.
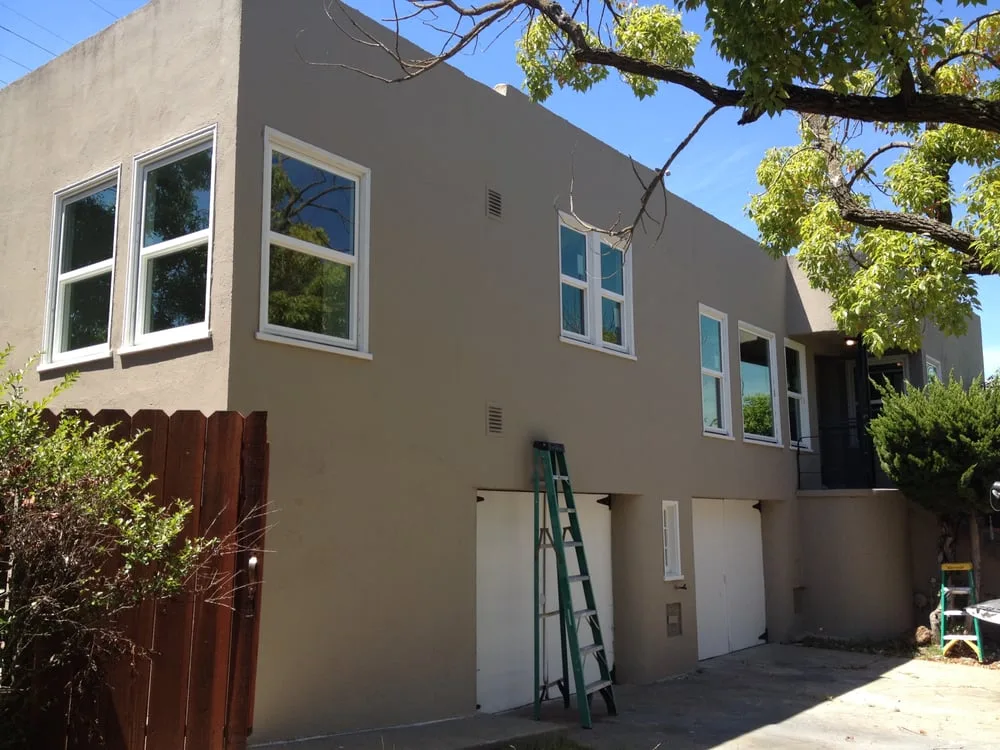
Start with the rooms that work hardest after noon.
A useful Antioch plan separates late-day heat, useful shade, ventilation, and daylight instead of assigning one glass package to the whole house by default.
Afternoon rooms
Name the hours that feel uncomfortable
Describe when direct sun reaches the glass, where existing shade falls, and whether the concern is glare, heat, fading, or all three.
Family spaces
Keep daylight worth living with
Solar control should be compared with visible light and the view so a comfort improvement does not leave the room needlessly dim.
Bedrooms
Plan cooler evenings and usable air
Compare ventilation, screen area, reach, privacy, and whole-window ratings for the exact proposed configuration.
Whole house
Phase priorities without losing consistency
Our team documents frame profile, exterior color, grids, hardware, and glass tone during the in-home estimate so urgent rooms can fit a coherent later phase.

The whole-home view
Treat exposure as a room condition, not a slogan.
Two windows on the same house can face different sun, shade, and airflow. The written plan should explain why their glass or operation differs while keeping the visible exterior coordinated.
Share when the priority rooms receive sun or feel uncomfortable. Our team photographs the shade pattern and openings during the in-home estimate.
See completed window projectsOperation follows the room
Choose window styles for each room
The Antioch set emphasizes controllable ventilation, wide everyday openings, and fixed glass where view and daylight remain priorities. The measured size, exterior clearance, screen, hardware, frame profile, and exact glass configuration still need to be confirmed before ordering.
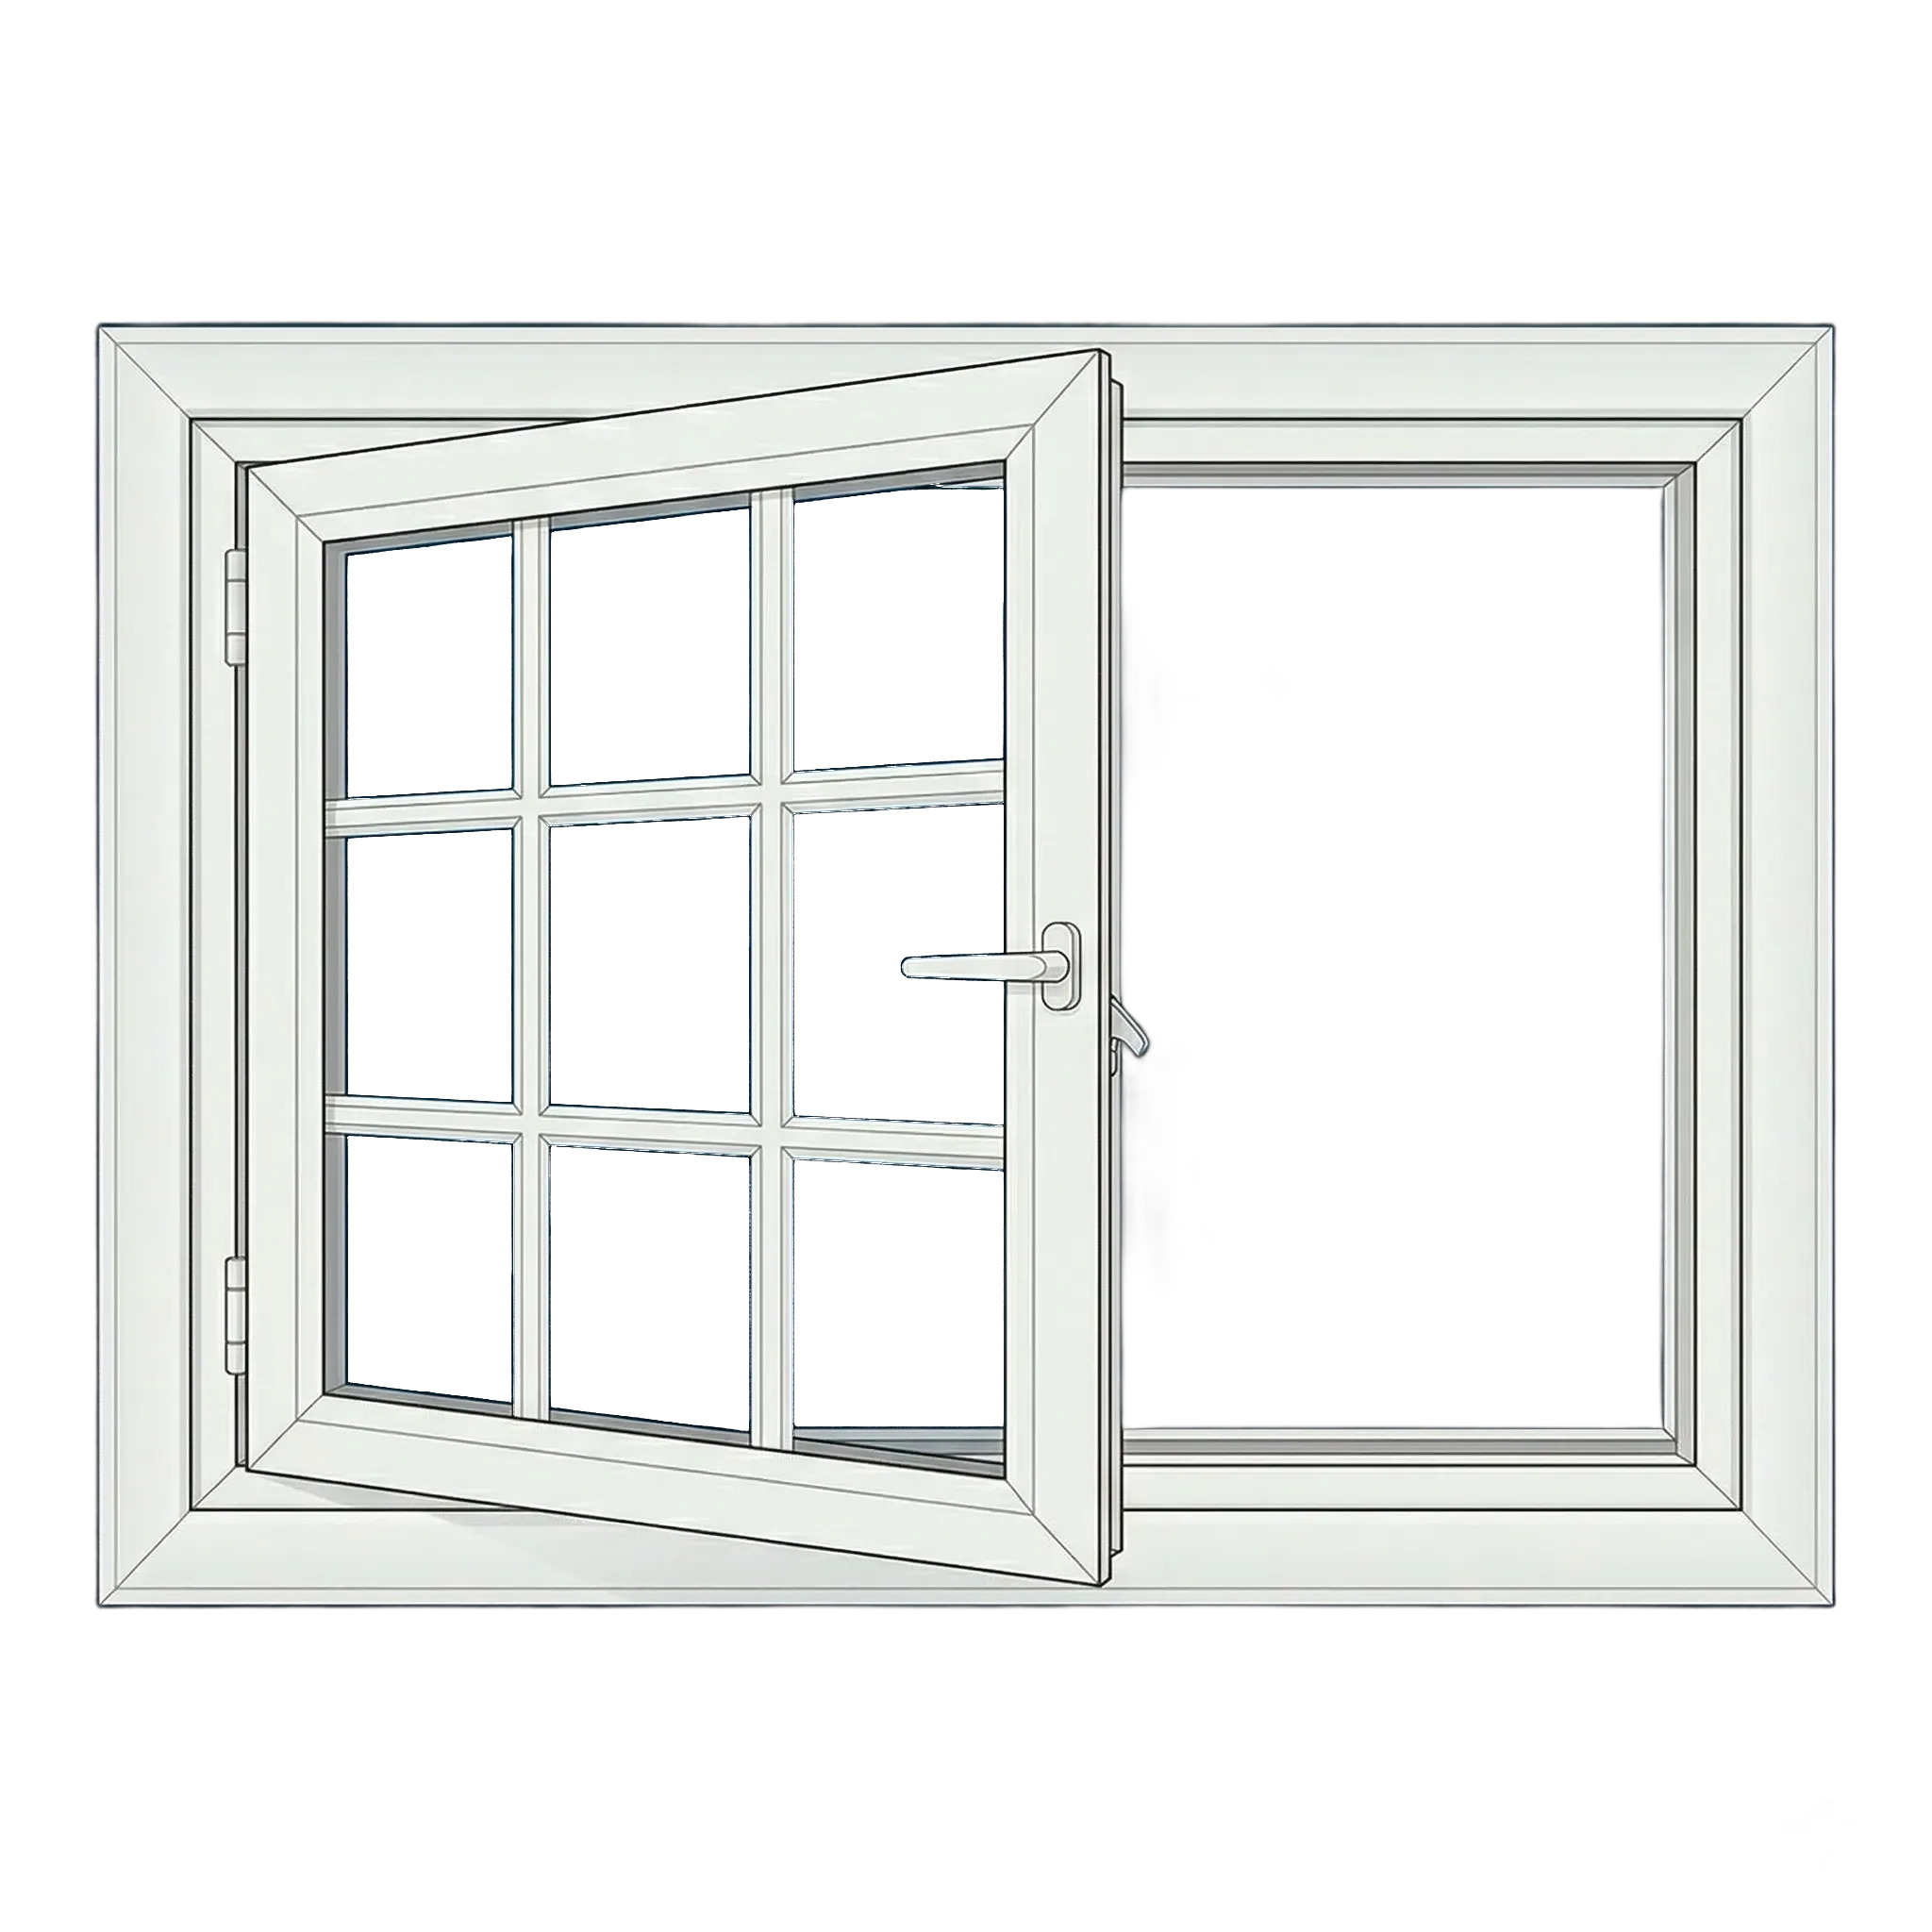
A side-hinged sash opens outward with a crank.
Casement
A casement offers crank-operated, directional airflow and a compression-style close, useful where an Antioch room needs controllable ventilation and there is clear space outside for the sash.
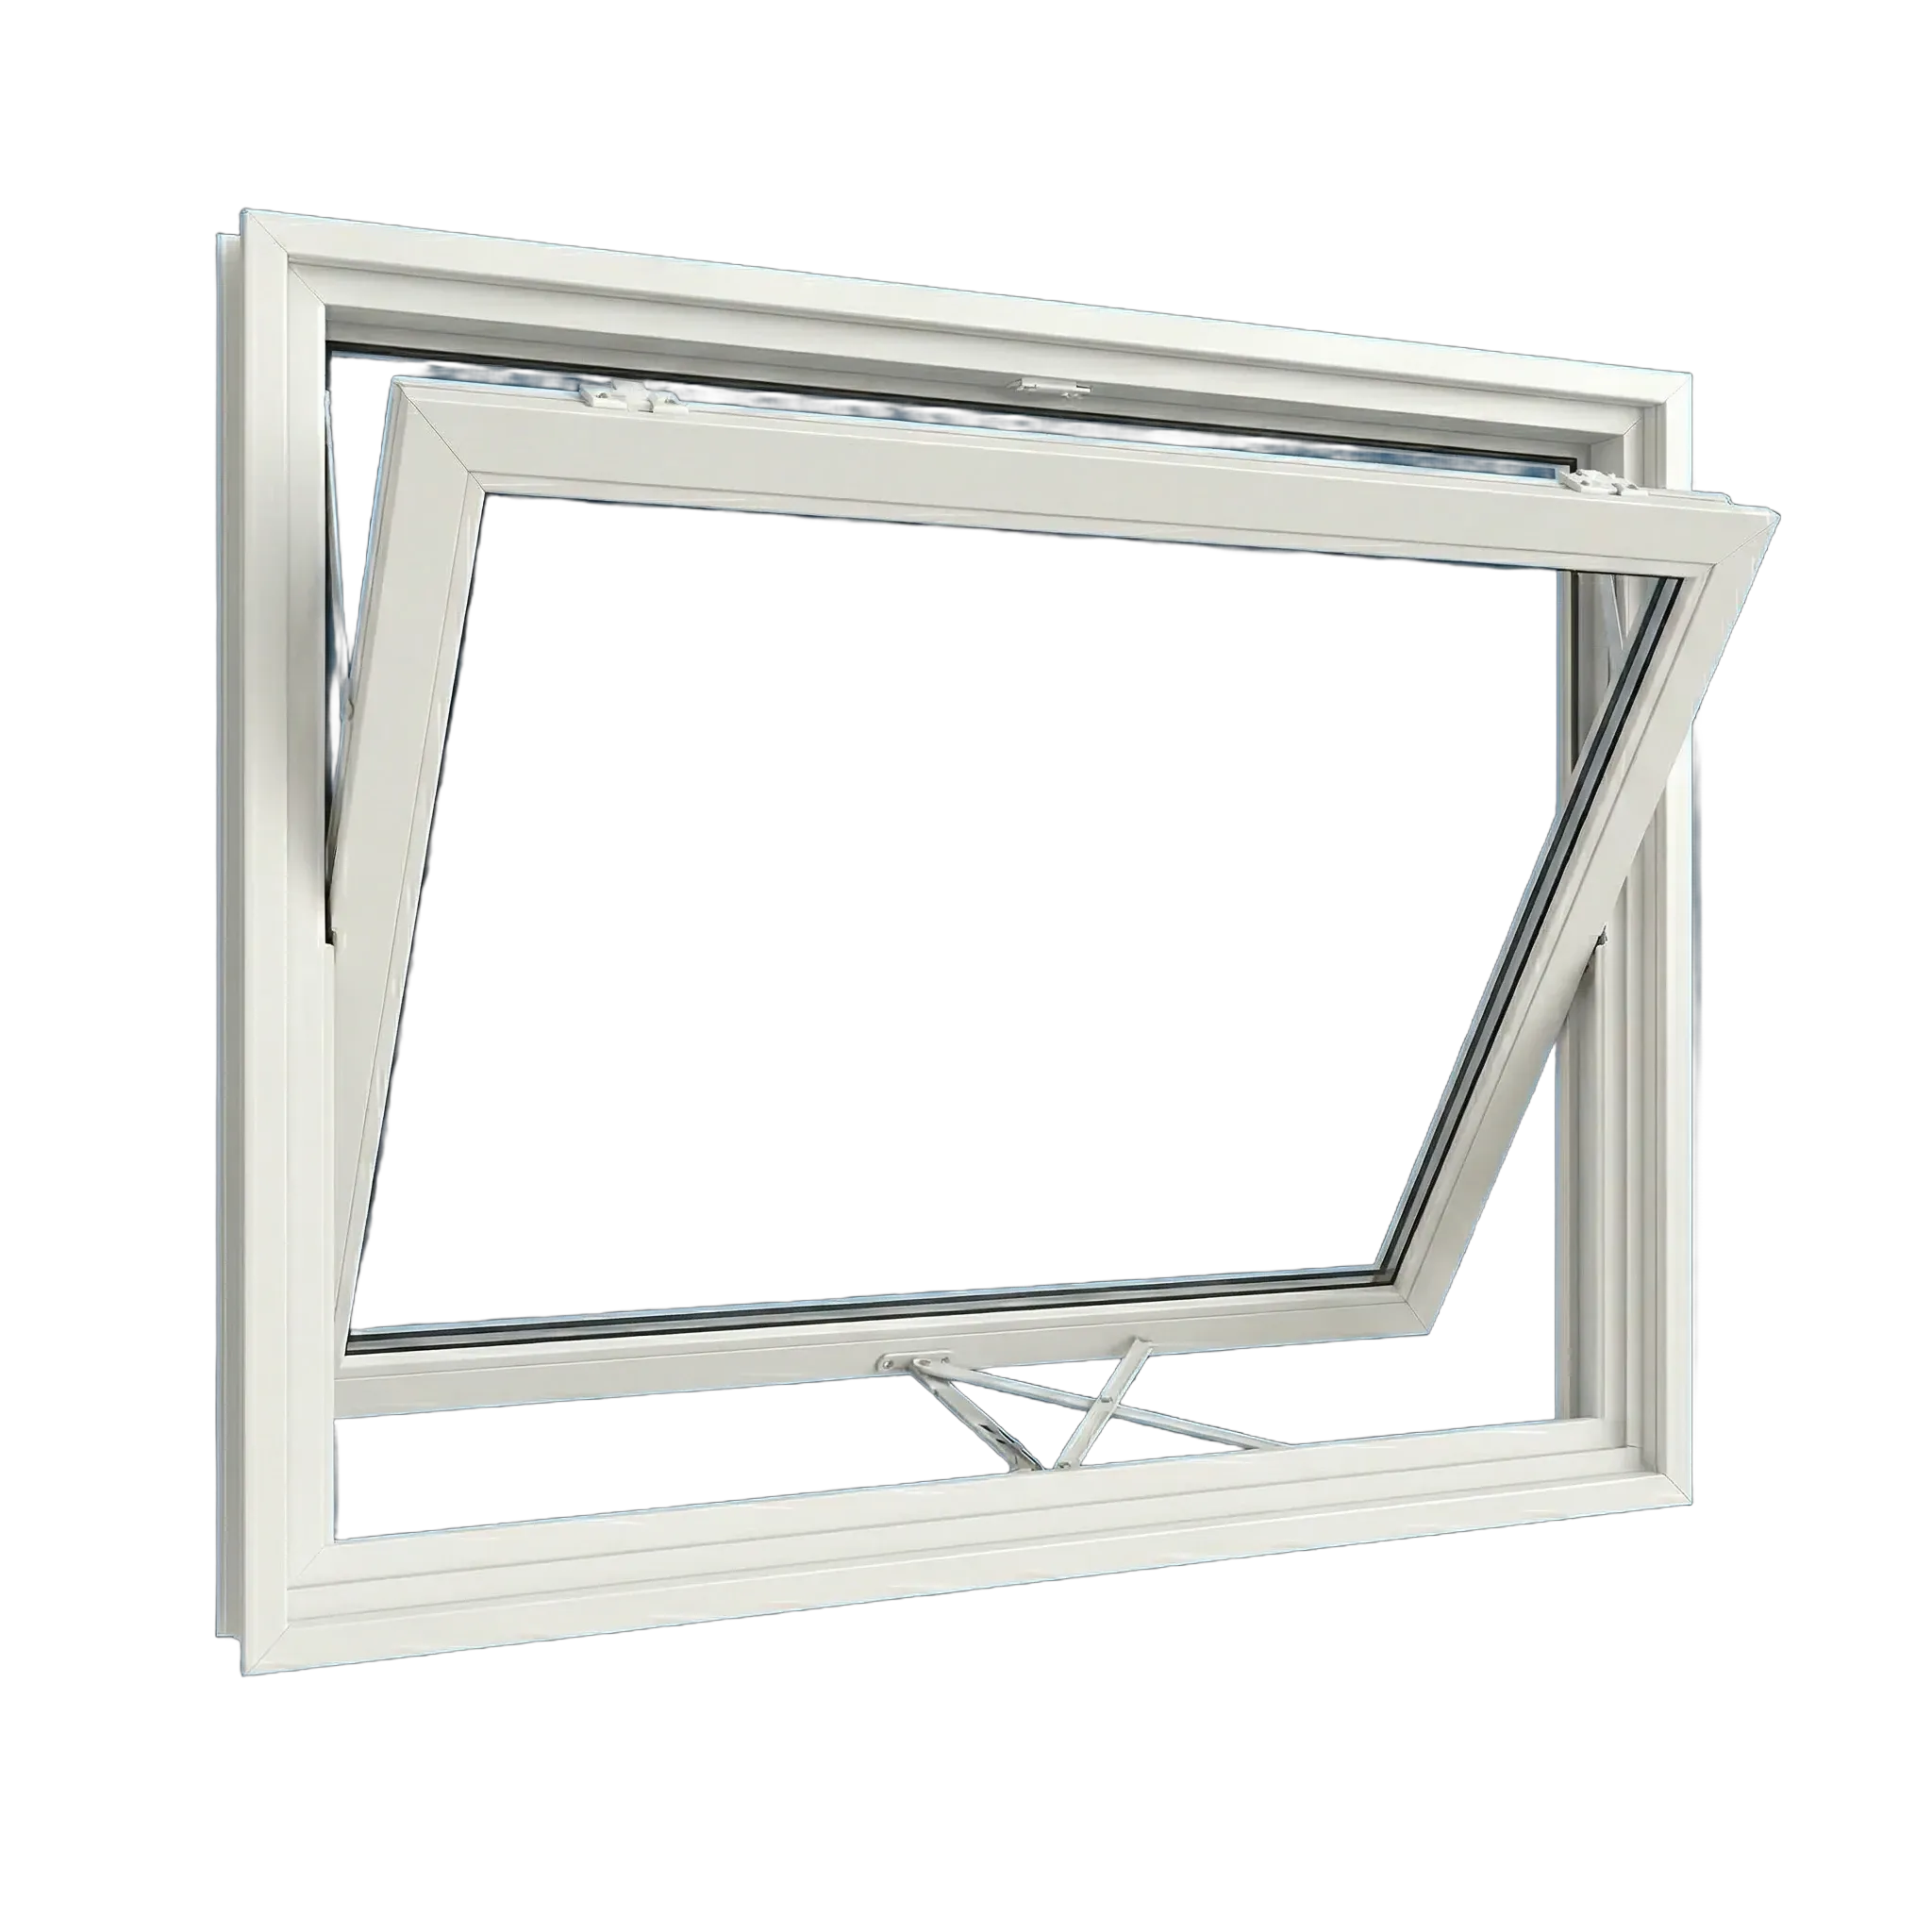
A top-hinged sash opens outward from the bottom.
Awning
Useful for ventilation in compact or vertically grouped openings.
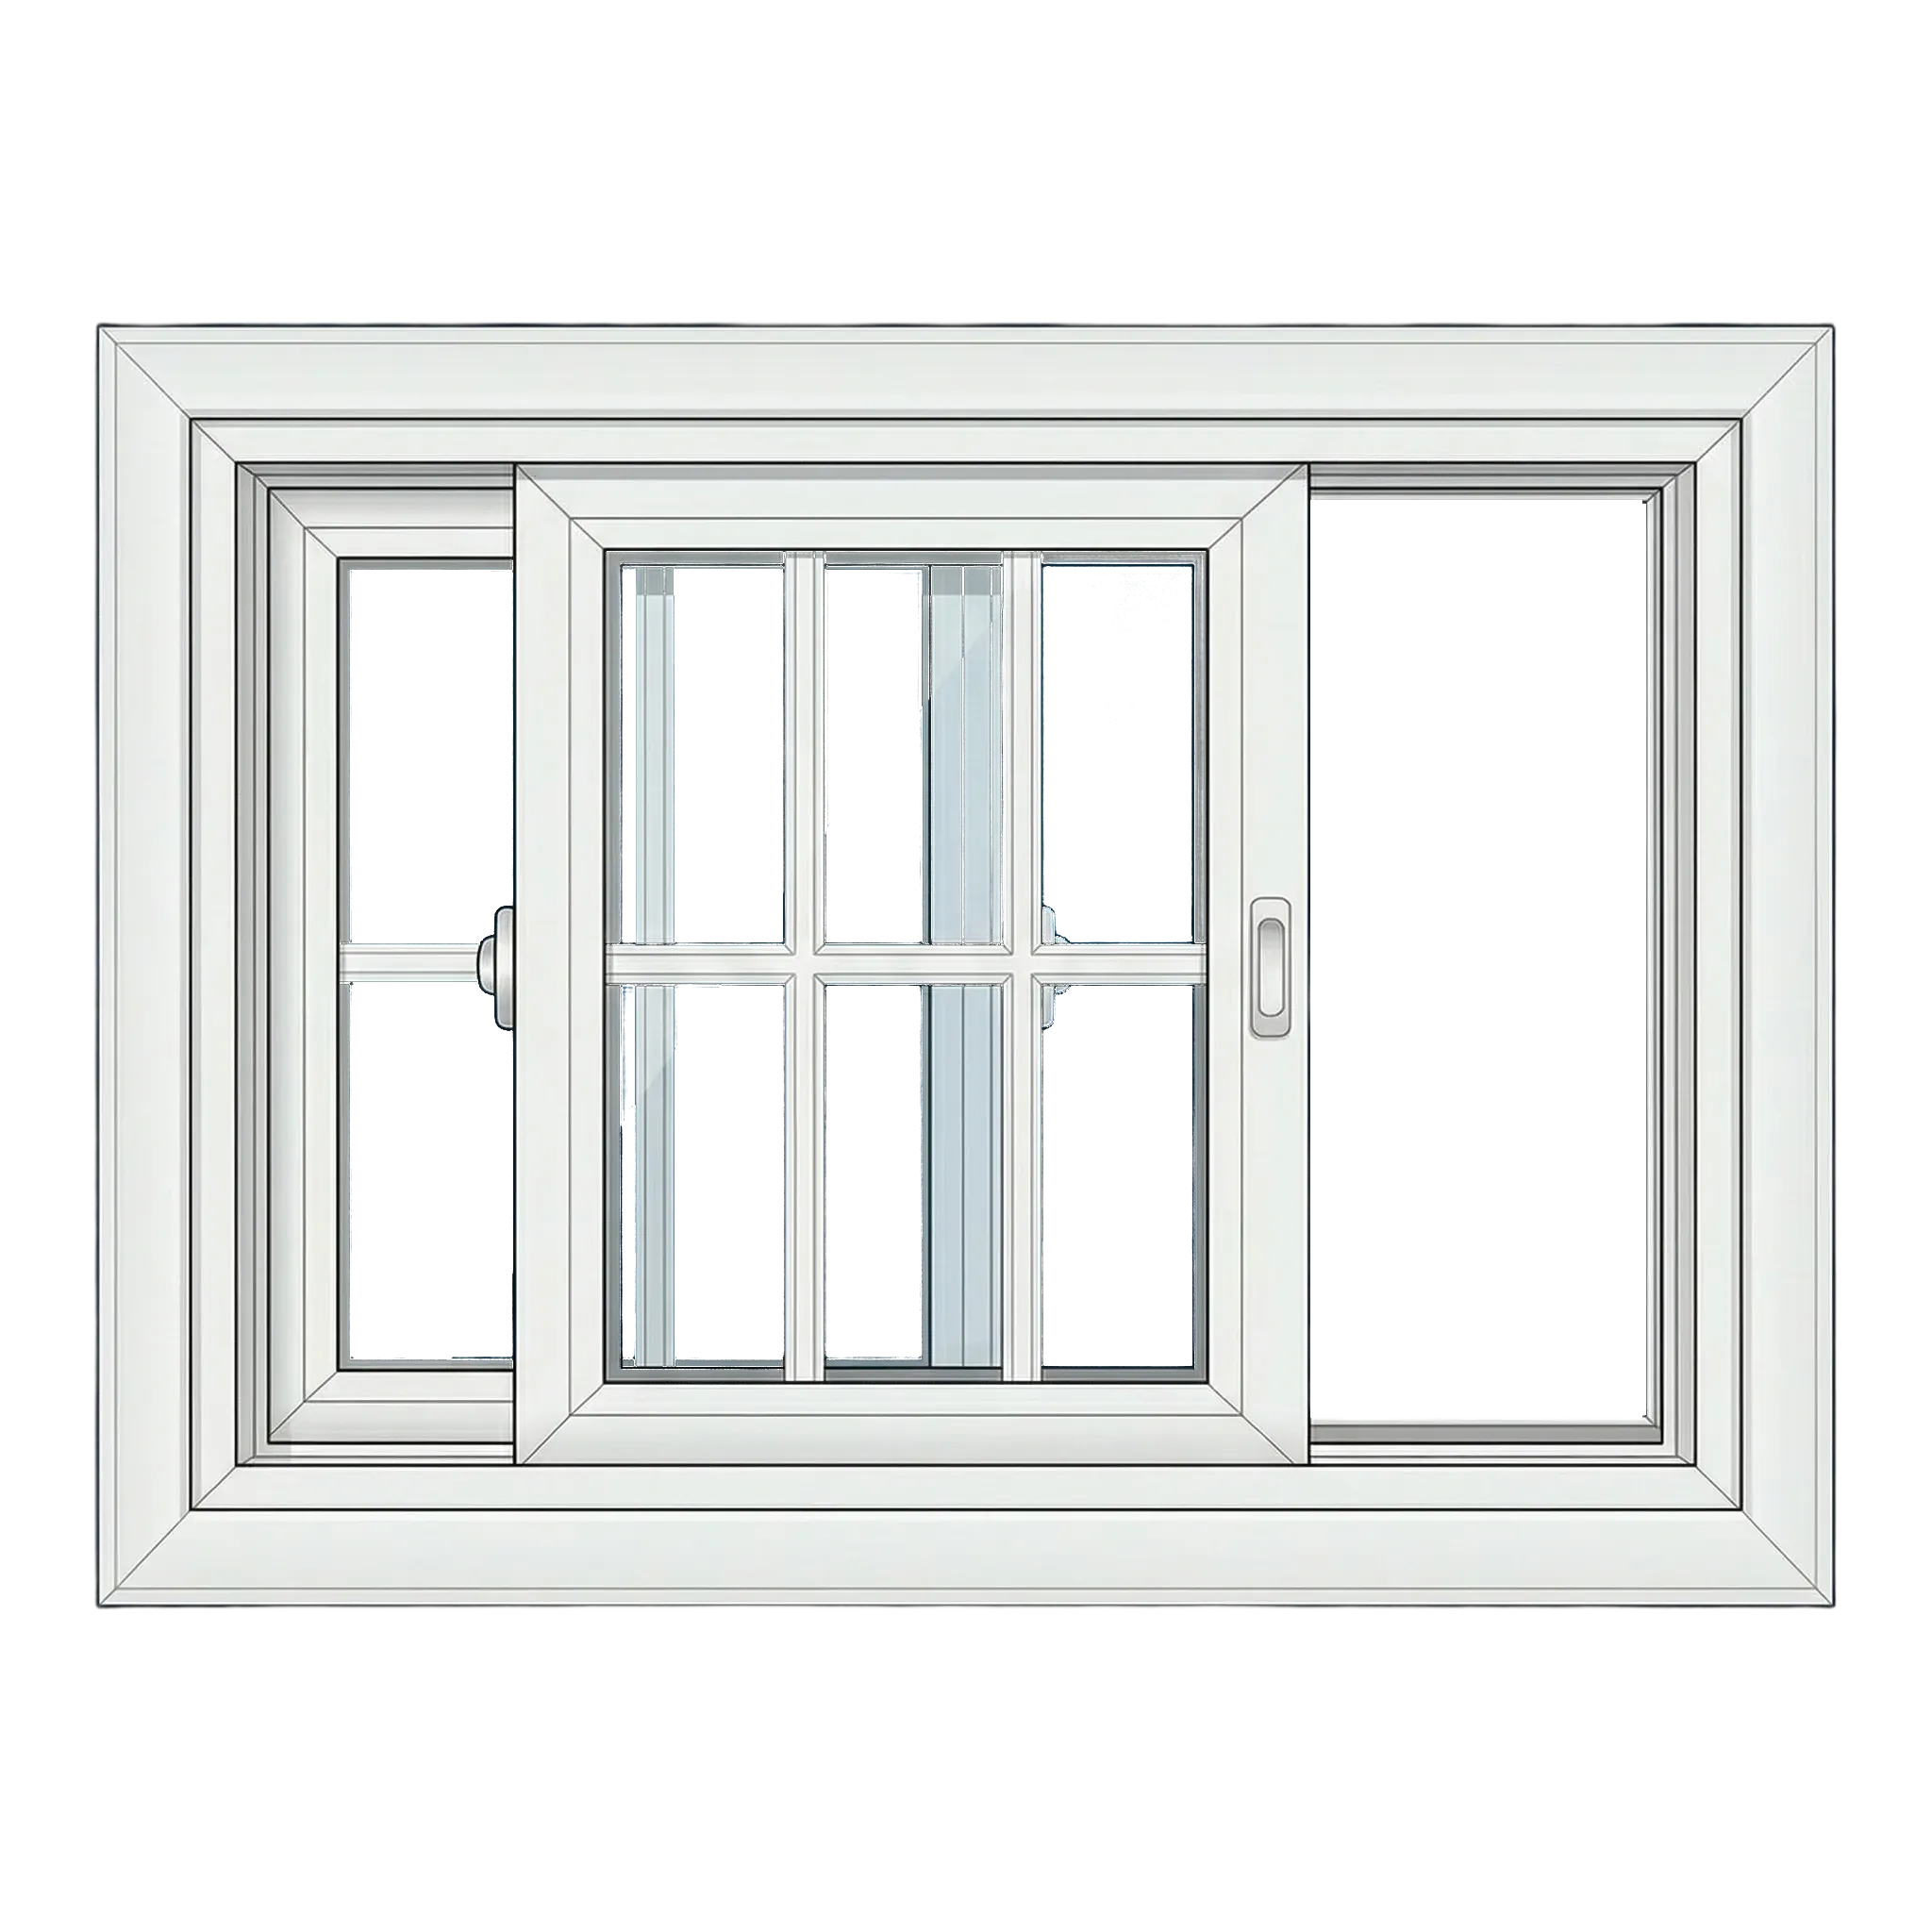
One sash moves horizontally beside a fixed sash.
Single slider
A straightforward fit for wide openings and easy reach.
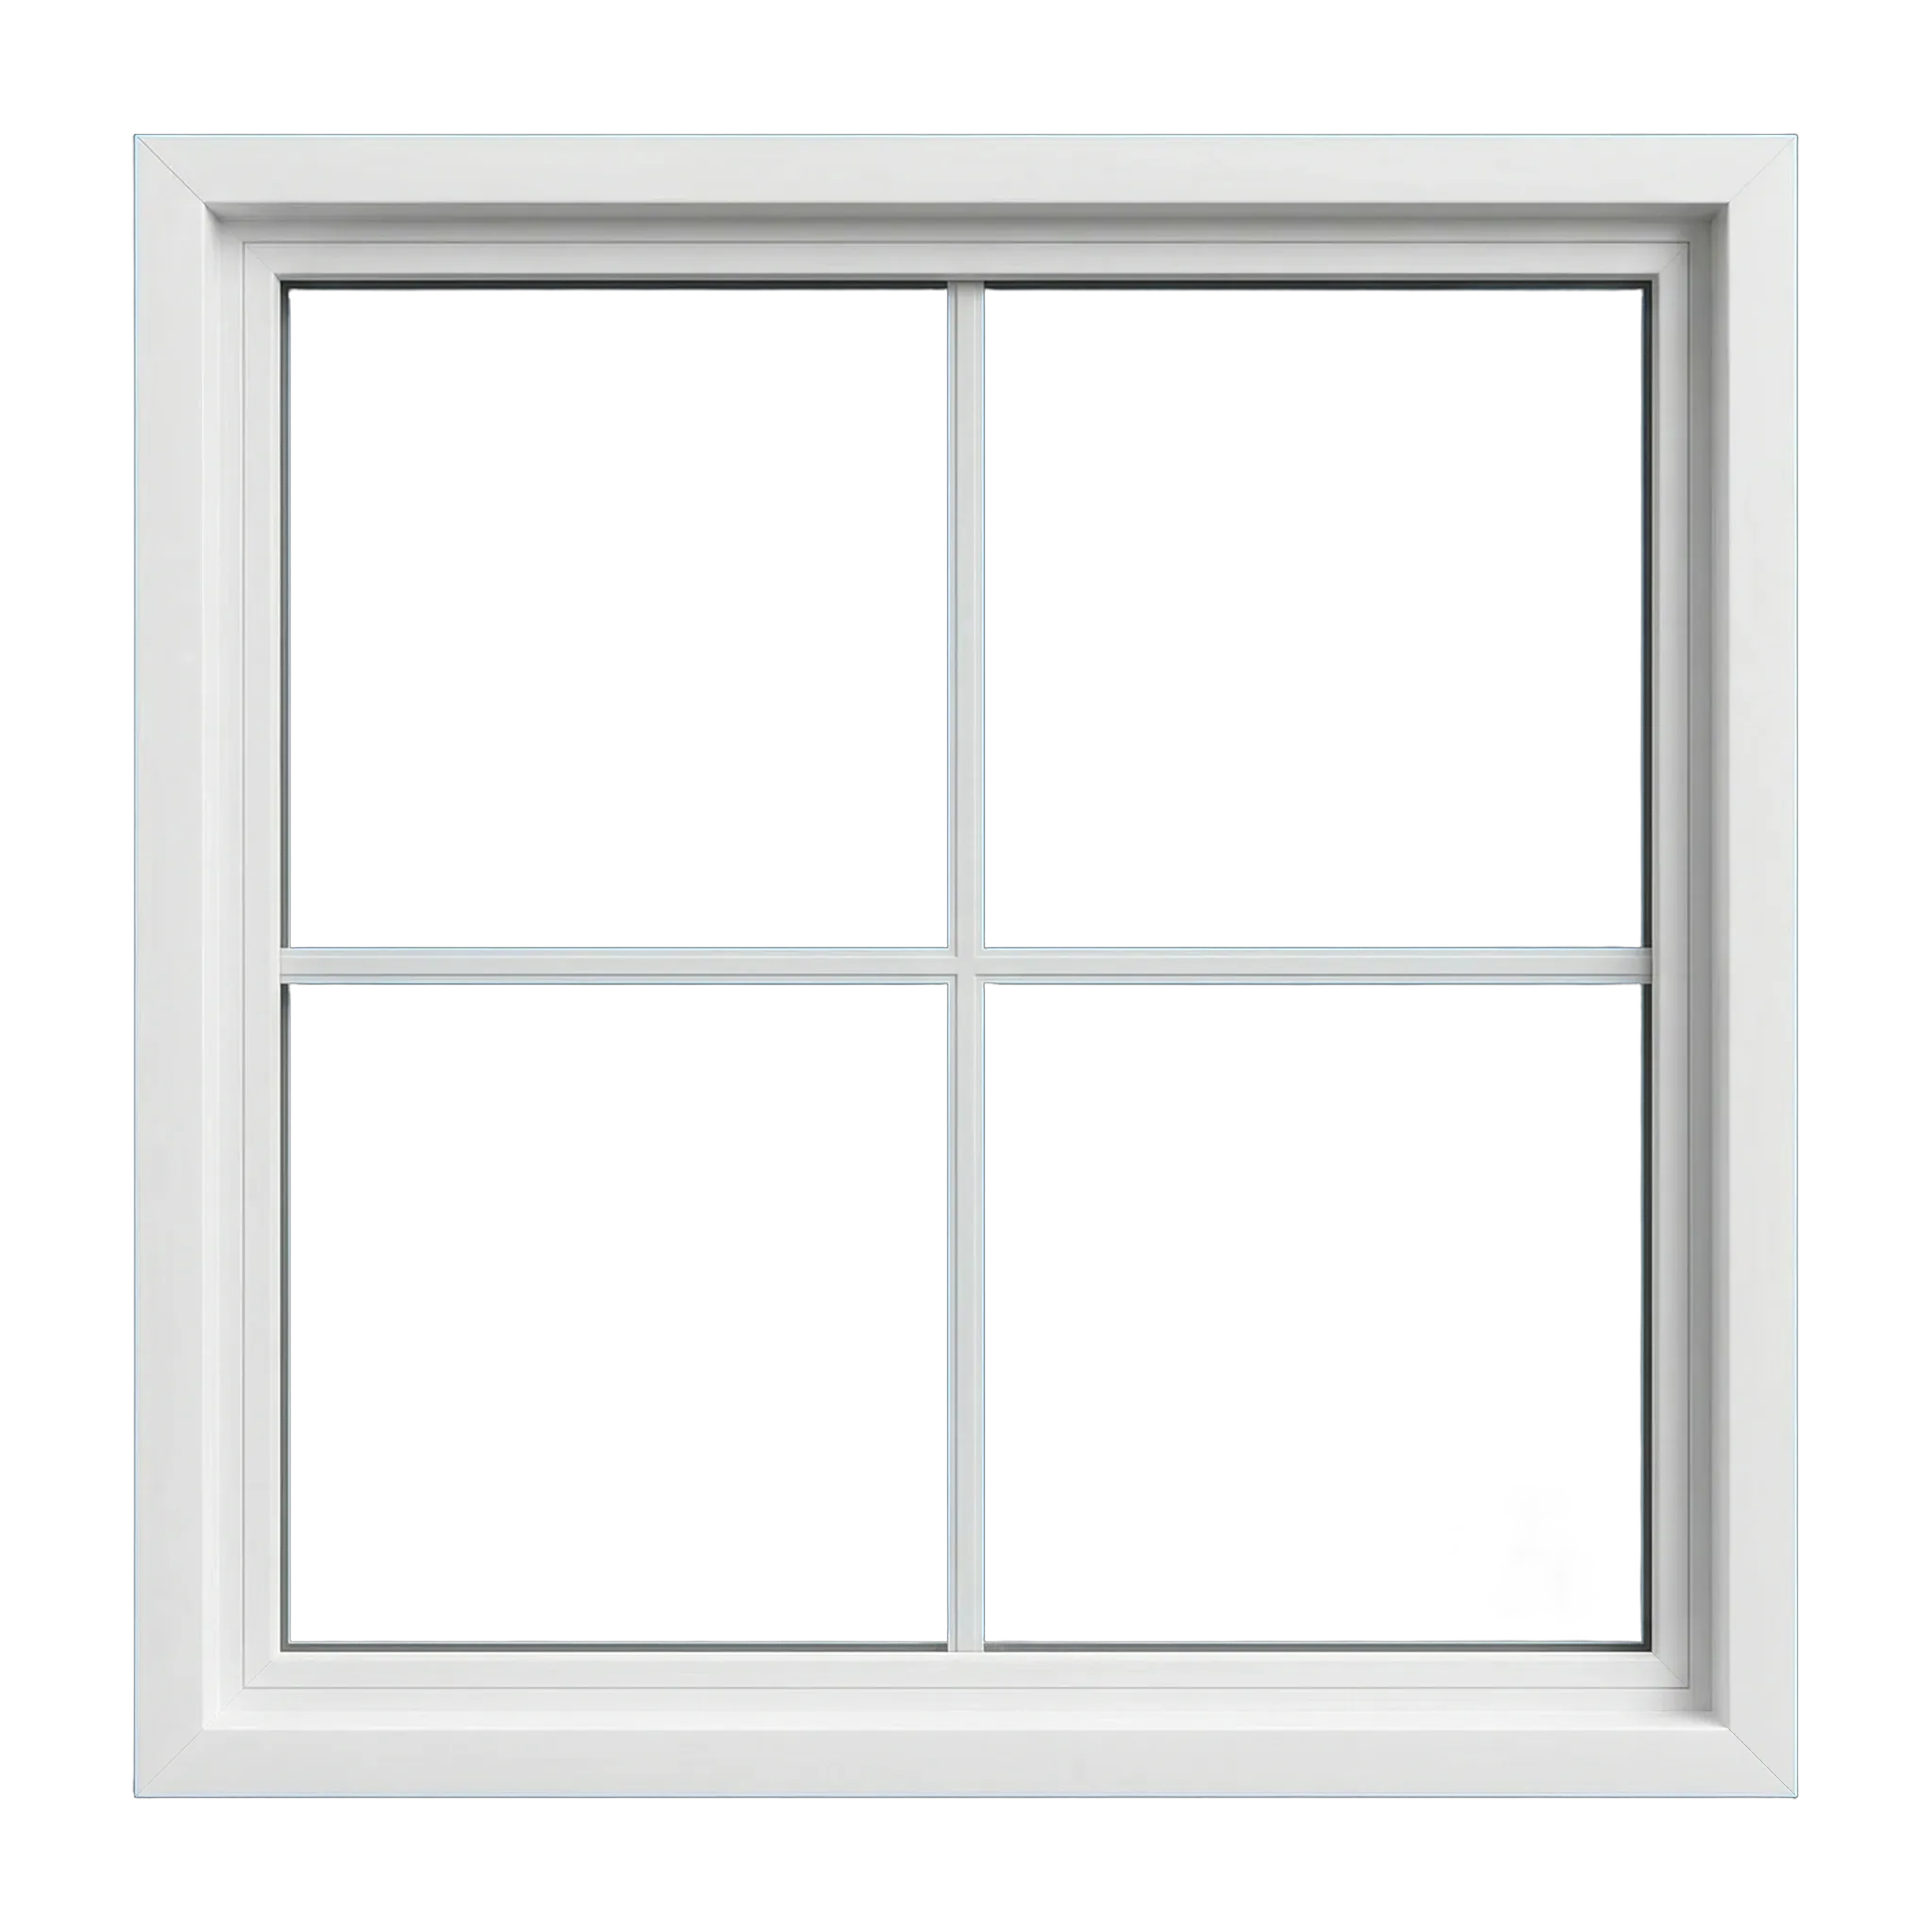
A fixed unit has no opening sash.
Picture
A fixed picture window can preserve daylight and a broad view in an Antioch room that does not need ventilation, but its glass package still needs to answer the wall’s solar exposure.
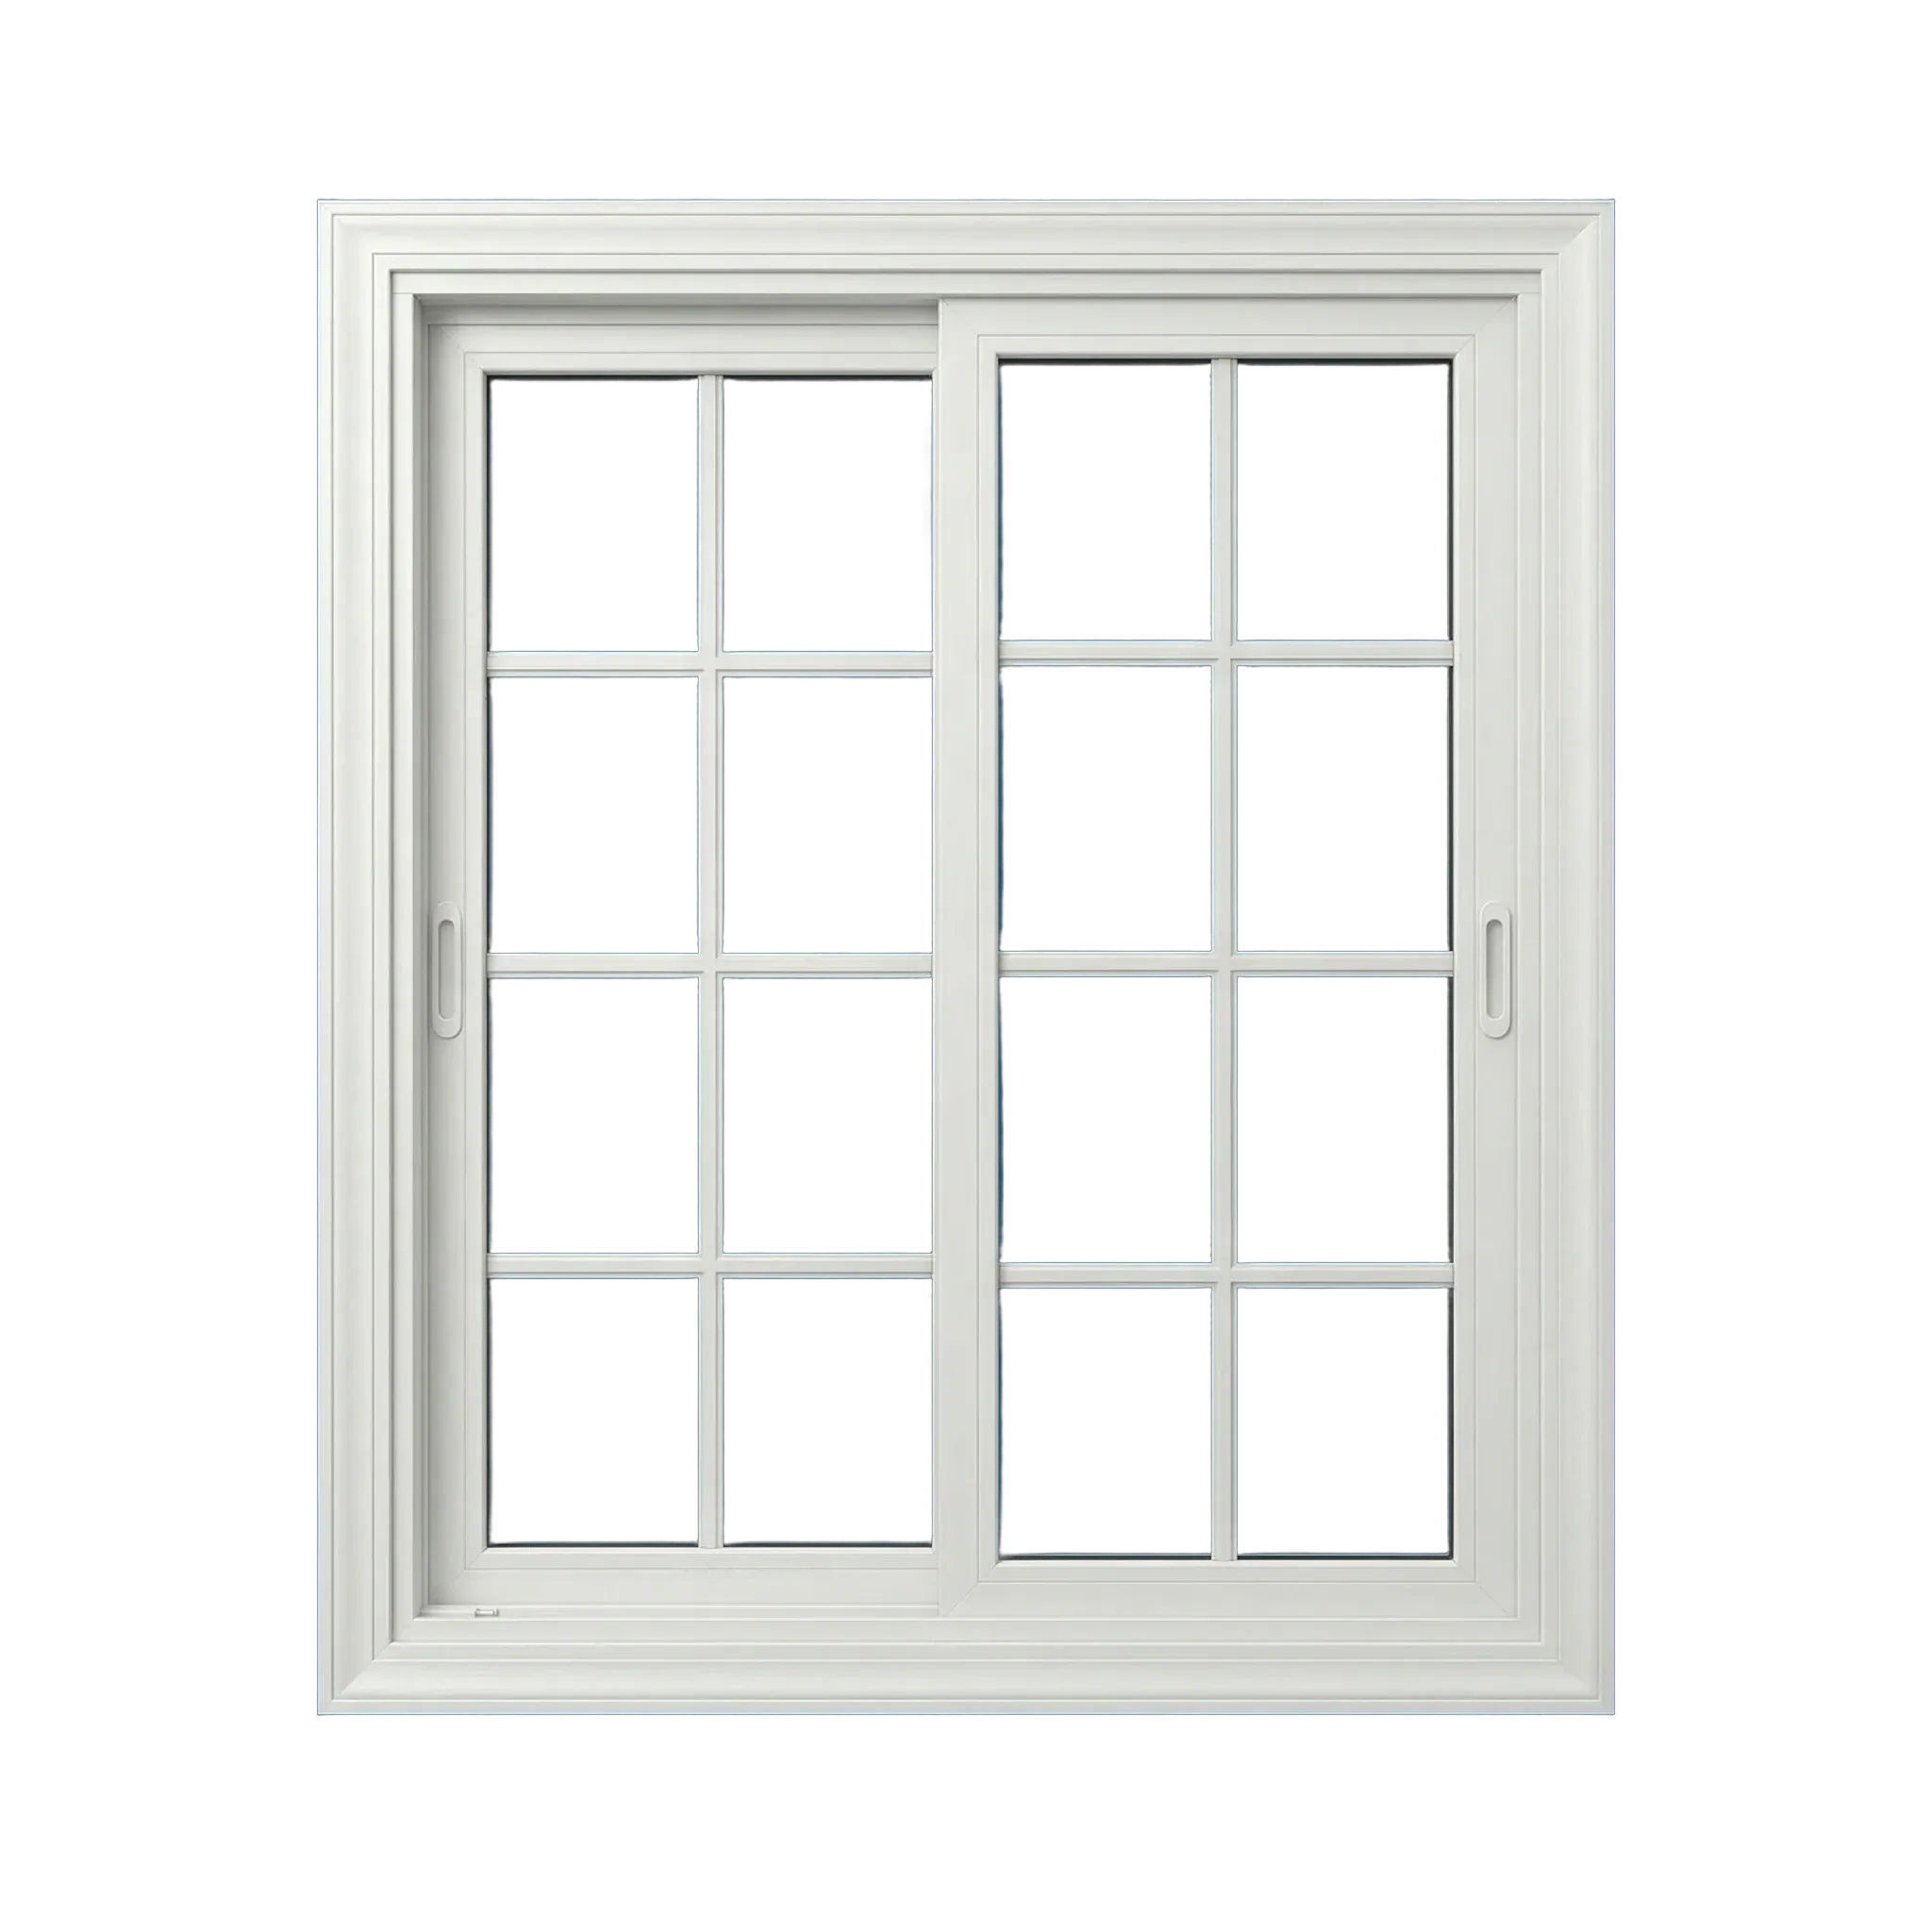
Two sashes move horizontally for ventilation from either side.
Double slider
Adds airflow flexibility across a broad opening.
Build a window list
Choose windows for each room
Describe which rooms feel hot, cold, drafty, noisy, dim, or difficult to ventilate—and when the problem appears. The in-home review considers how people approach the opening, whether furniture limits access, when privacy changes, where a view matters, and whether ventilation needs to be broad, protected, directional, or unnecessary.
Antioch administers permits and inspections inside city limits and identifies the 2025 California Building Codes as effective January 1, 2026. Confirm the current path with the City for the project address and planned work. Our team reviews afternoon heat, glare, shade, operating problems, and how each room is used without assuming every wall or room shares the same exposure or construction.
- Daylight and glare
- View and privacy
- Ventilation and reach
- Cleaning, safety, and egress questions
- Interior and exterior composition
Choose a style for each opening
The Antioch set emphasizes controllable ventilation, wide everyday openings, and fixed glass where view and daylight remain priorities. Fixed and operable units can be combined so the openings share profile, finish, grids, and glass tone without forcing the same movement everywhere.
Compare U-factor, solar heat gain, visible light, and air leakage for the exact product and glass configuration. Consider adjacent walls and elevations together before changing how a single window opens, especially where grouped windows, rooflines, trim, or repeated proportions establish the character of the home.
- Casement: Pairs an open view with directional ventilation and a compression-style close.
- Awning: Useful for ventilation in compact or vertically grouped openings.
- Single slider: A straightforward fit for wide openings and easy reach.
- Picture: Prioritizes daylight, view, and a simple continuous seal where ventilation is unnecessary.
- Double slider: Adds airflow flexibility across a broad opening.
A room-by-room window list
Describe the Antioch rooms that become uncomfortable after noon. During the in-home estimate, our team groups openings that truly share exposure and use, then records field-measured dimensions, style, glass package, color, grids, screen, hardware, installation, finish, and the reason for each variation.
We visit your home, measure the openings, help you compare windows, and prepare a written estimate for the products and installation. During the visit, the team inspects existing frame condition, sash operation, ventilation needs, and the surrounding finish and focuses the measurements and product discussion on the choices that still need to be made.
- Share the project priorities
- Professional in-home measurement
- Review exact products and installation
- Confirm the written estimate and completed work

Vinyl, glass, and the measured configuration
Compare frames, glass, and ratings
Vinyl suits many Antioch replacement plans because it supports several operating styles and glass packages, but the useful choice is the complete window. Compare series, frame profile, reinforcement, glass, screens, hardware, color, grids, ratings, warranty, and the installation details written for each sun-exposed opening.
Antioch comfort questions often change with the hour, so keep the label tied to the room and orientation. Compare U-factor, solar heat gain coefficient, visible transmittance, and air leakage together; stronger solar control should not automatically erase daylight the room uses well.
Planning in Antioch
An opening-by-opening Antioch checklist
Treat solar exposure and shade as part of the product decision. ENERGY STAR advises that orientation can change the appropriate solar heat-gain strategy, particularly for east- and west-facing glass.
Keep daylight in the comparison. A lower solar heat-gain coefficient and a narrow frame can affect comfort and visible glass in different ways, so the best balance should be reviewed for each room.
Have us measure the priority openings, compare the exact labels, and define installation and finish work in writing.
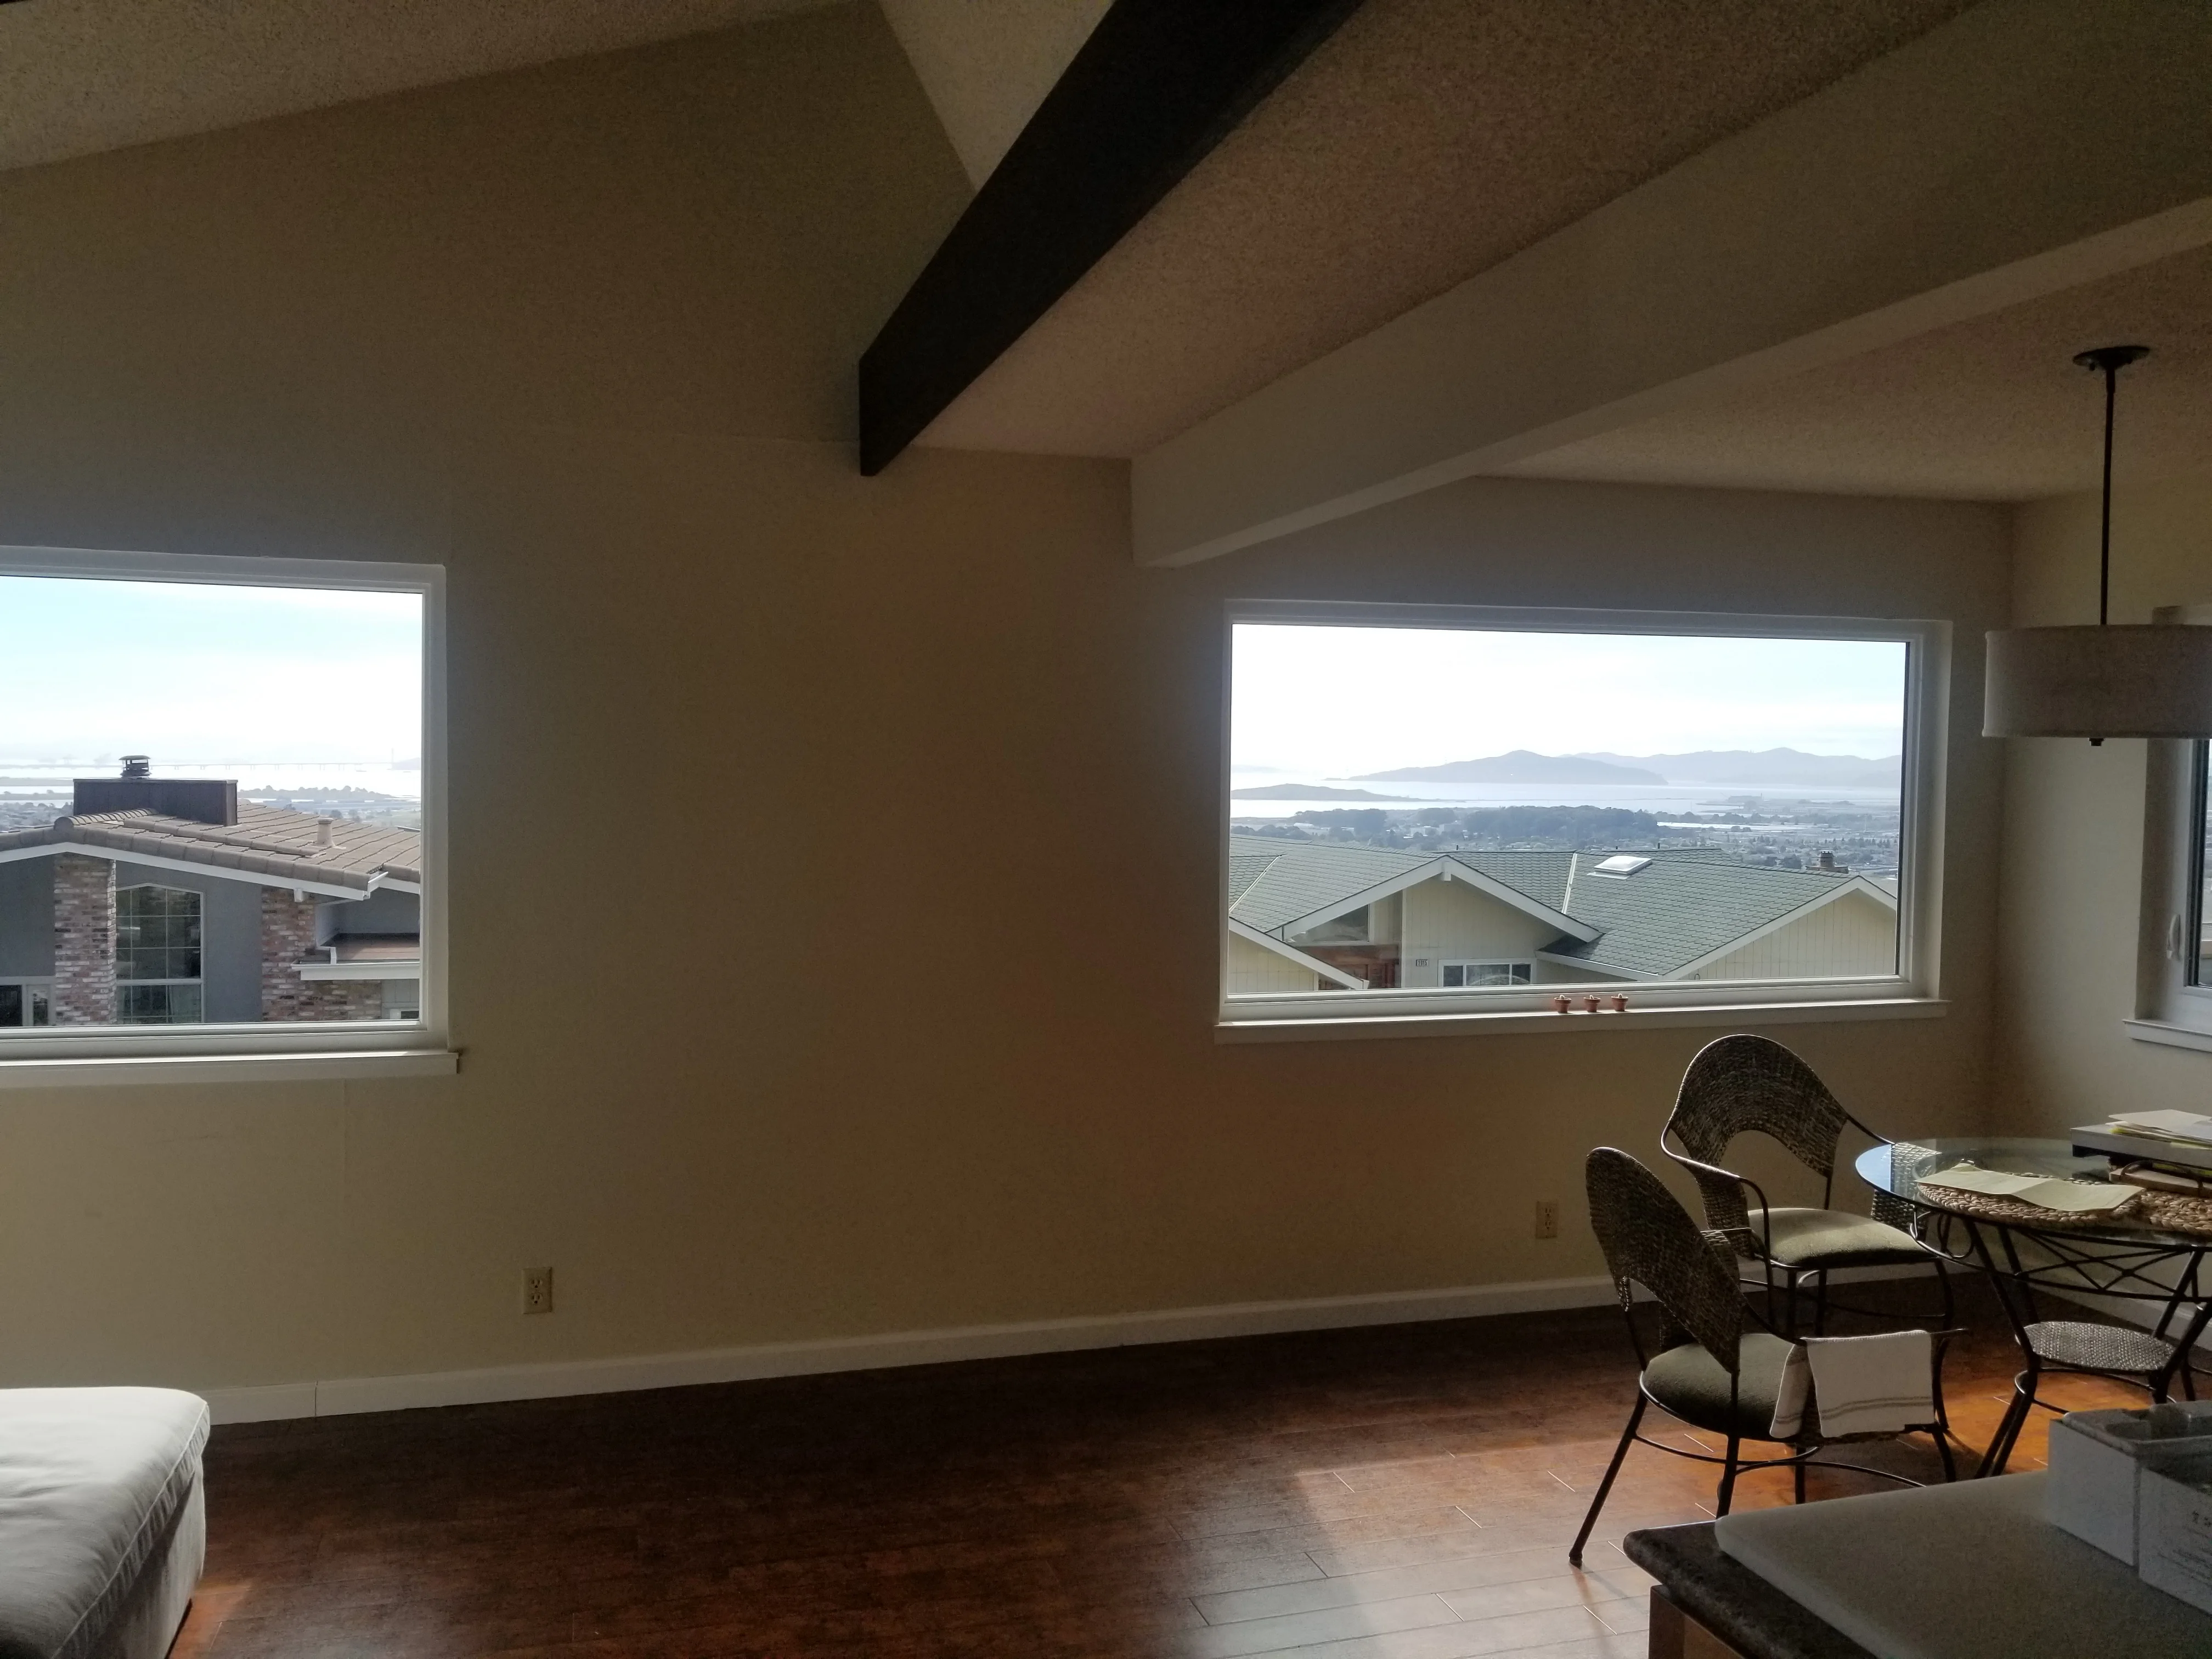
Get a written window estimate
Share your address in Antioch, approximate window count, and what you want to improve. We’ll inspect and measure the openings, compare options, and put the proposed work in writing.