Antioch performance guide
Energy-Efficient Windows in Antioch: Separate solar heat control from daylight.
An Antioch energy plan should begin with the rooms that work hardest after the sun moves across the house. We track when heat and glare arrive, where shade helps, and how much ventilation each room needs. Then we compare whole-window ratings and glass appearance for each exposure.


Follow the Antioch room through a hot afternoon
A short afternoon log for each priority room helps narrow the cause of discomfort. We note when direct light reaches the glass, which surfaces or seats become uncomfortable, whether interior shades are closed, and whether the window is opened later for relief. This separates a solar-control question from an airflow, operation, or shading question.
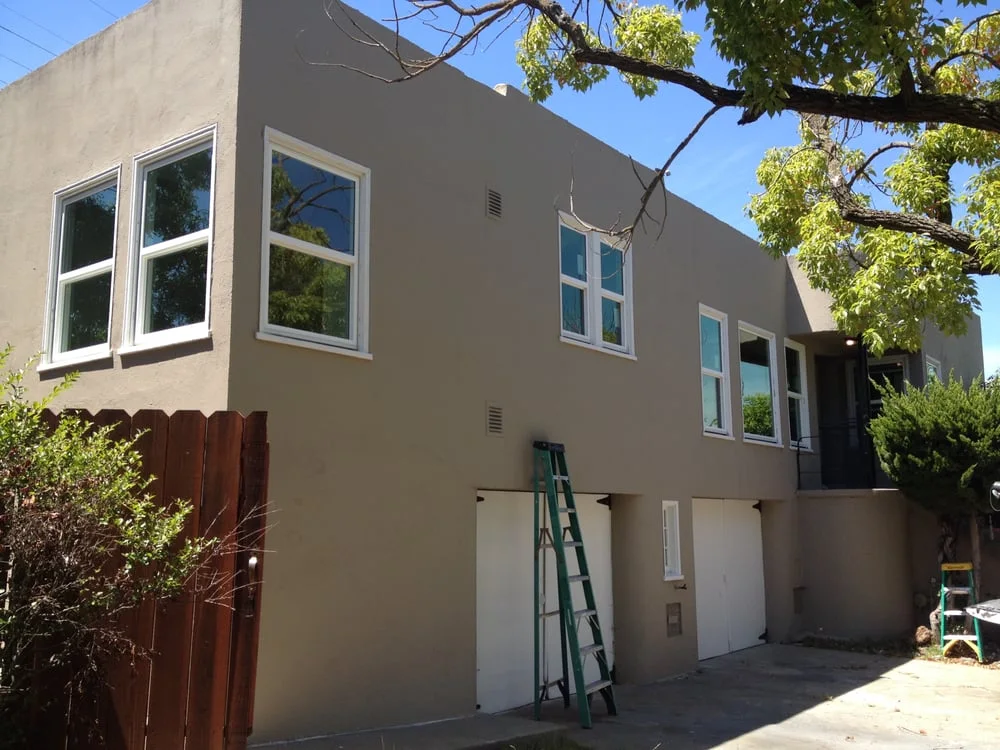
We photograph the glass and exterior wall near the beginning and end of the uncomfortable period. The photos include rooflines, patio covers, trees, neighboring structures, and exposed paving. This makes it easier to choose glass for that wall and see whether a more sheltered side needs a different option.

Read solar control beside daylight and airflow
Solar heat gain coefficient is especially useful when comparing windows for a sun-stressed room, but a lower number is not the only goal. We review visible transmittance and the actual glass sample so improved solar control does not leave the room darker or change glass color unexpectedly. U-factor and air-leakage data help compare winter comfort and sash performance.
Operating style matters because ventilation may be part of the evening routine. Our team compares how far the sash opens, where the screen sits, whether hardware is easy to reach, and whether furniture limits operation. A fixed unit may maximize glass but cannot provide relief airflow; a different operating unit may alter rails, screen area, and the certified performance of the complete configuration.

Phase Antioch windows without creating a patchwork
If the project will be phased, our team begins with the rooms documented as most difficult while specifying the details later phases must match. The team records frame color, exterior profile, grid pattern, meeting-rail height, screen type, hardware finish, and glass appearance. It also confirms current availability without treating future availability as a promise.
The estimate for the first phase should still describe the opening work in full: removal, preparation, water and air treatment, fastening, insulation, sealant, trim, disposal, and final adjustment. A lower solar-gain label cannot compensate for an unclear perimeter scope. Our team keeps conditional damage work and exclusions separate so later phases can be budgeted on comparable terms.
Energy-efficient windows
Choose whole-window performance for the rooms you use in Antioch.
Energy-efficient does not describe one universal glass package. Compare the exact window label with the room’s sun, shade, glass area, daylight, and ventilation needs.
Use sun, airflow, views, and daily routines to filter the choices.
Read the complete-window label
Match ratings to the room instead of chasing one number.
U-factor, solar heat gain coefficient, visible transmittance, and air leakage describe different parts of performance. Review the values for the precise size, style, and glass package being quoted.
Compare energy-efficient windowsUse ratings for the exact quoted configuration
Note orientation, shade, and when comfort changes
Balance solar control with daylight and ventilation
Read the label through sun and room use
Compare whole-window ratings for the rooms in your Antioch home.
For windows in Antioch, compare U-factor, solar heat gain, visible transmittance, and air leakage for the exact proposed configuration with direction, time of day, exterior shade, useful daylight, and desired ventilation. Product ratings describe the tested window; the estimate must separately explain the installation and finish work.

Solar heat gain coefficient
SHGC reports the fraction of incident solar heat admitted by the rated product. The useful target depends on exposure, shade, climate, and the room plan.
Visible transmittance
Visible transmittance measures the daylight passed by the whole window. A higher figure generally means more visible light reaches the room.
U-factor
U-factor tracks heat flow through the complete rated window. A lower value means the tested configuration resists that transfer more effectively.
Plan the next step
Prepare an Antioch time-of-day room review
A useful estimate connects the room’s time-of-day observations to an exact label, a usable operating style, the appearance the homeowner wants to preserve, and complete installation work.
- Priority rooms, sun timing, shade, glare, and current cooling routine
- SHGC, visible transmittance, U-factor, and any published air-leakage data by configuration
- Glass sample, frame profile, screen, hardware, and ventilation plan
- First-phase openings and the product details later work should match
- Installation, finish, conditional work, exclusions, and installed price