Antioch window style guide
Window Types for Antioch Homes: Ventilate the room without surrendering the view.
Start with the rooms that change most with afternoon sun. Choose how each window opens around the way the room is used, then compare ventilation, reach, cleaning, egress, screens, frame shape, and view. For Antioch, judge each style against the room’s sun exposure, operating needs, visible glass, and comfort goals. The best operating style is the one that fits the room, opening, outside clearance, and daily use.


Give Casement, Awning, Single slider, and Picture distinct room assignments
In Antioch, choose operation from how the room is used and the rooms that change most with afternoon sun. A style earns its place when it gives the opening the right balance of airflow, view, privacy, reach, and nearby clearance.
Describe which rooms feel hot, cold, drafty, noisy, dim, or difficult to ventilate—and when the problem appears. The Antioch set emphasizes controllable ventilation, wide everyday openings, and fixed glass where view and daylight remain priorities. For the Antioch shortlist, our team reviews view, airflow, privacy, reach, furniture, cleaning, safety, egress, and outside clearance before recommending how the window should open. Other styles remain available when the measured opening gives them a clearer purpose.

Require every operation change to solve a recorded problem
Changing the way a window opens can also change screens, hardware reach, sash clearance, ventilation, view, and the exterior arrangement. Our team confirms which of those changes is meant to improve each Antioch room.
Compare U-factor, solar heat gain, visible light, and air leakage for the exact product and glass configuration. Moving from sliding to projecting, hung to fixed, or one grouping to another can change screens, hardware reach, sash clearance, egress, view area, alignment, and local review requirements. The consultation uses the room’s sun exposure, operating needs, visible glass, and comfort goals to explain the proposed Antioch change and keeps a familiar operation when no better purpose is established.

Carry the window type into an exact product and installation line
A style name alone does not identify frame width, glass area, hardware, size limits, ratings, or finish. Keep the exact proposed window tied to the measured opening and the installation method.
A slider, casement, hung window, and fixed picture unit each changes airflow, view, reach, and cleaning differently. One operating category can have different frame widths, meeting rails, sash proportions, locks, hardware, reinforcement, screens, glass packages, size limits, and ratings across collections. Our team connects existing frame condition, sash operation, ventilation needs, and the surrounding finish, the existing frame, water and air treatment, room protection, and finished edges, and adjacent-window relationships to the exact proposed window and finished edge.
Window types
The right window style should feel natural in the room.
For each Antioch opening, compare how sliders, hung windows, casements, awnings, fixed glass, and projecting styles affect airflow, reach, view, and nearby space.
Use sun, airflow, views, and daily routines to filter the choices.
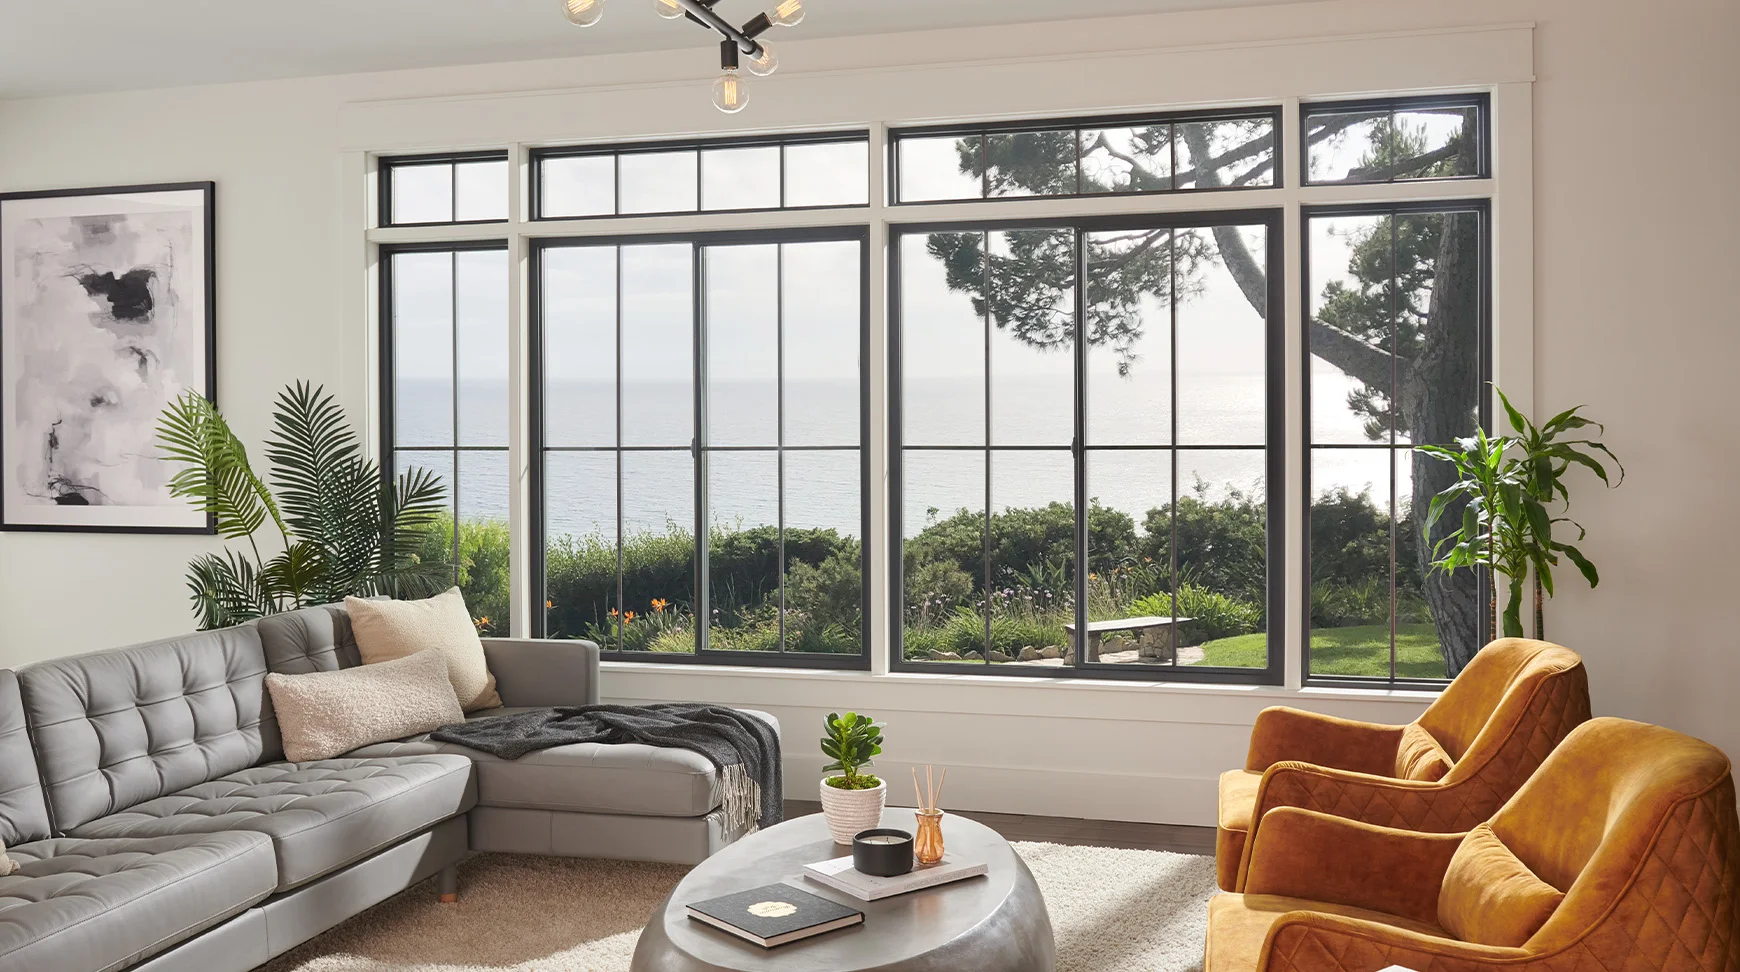
Choose by everyday use
Decide how the window should open before choosing its look.
The operating style changes where the handle sits, how much air can enter, where a screen goes, how the glass is cleaned, and whether furniture or an exterior path is in the way.
Plan windows room by roomCheck reach, furniture, and walking paths
Compare ventilation, screens, and cleaning access
Keep views and neighboring window lines in the decision
Window-style choices for Antioch
Ventilate the room without surrendering the view.
Reconsider familiar styles based on how they open, how the room is used, and the size and condition of the actual window. For windows in Antioch, compare ventilation, reach, cleaning, egress, screen placement, frame dimensions, and view for each room.
The Antioch set emphasizes controllable ventilation, wide everyday openings, and fixed glass where view and daylight remain priorities.
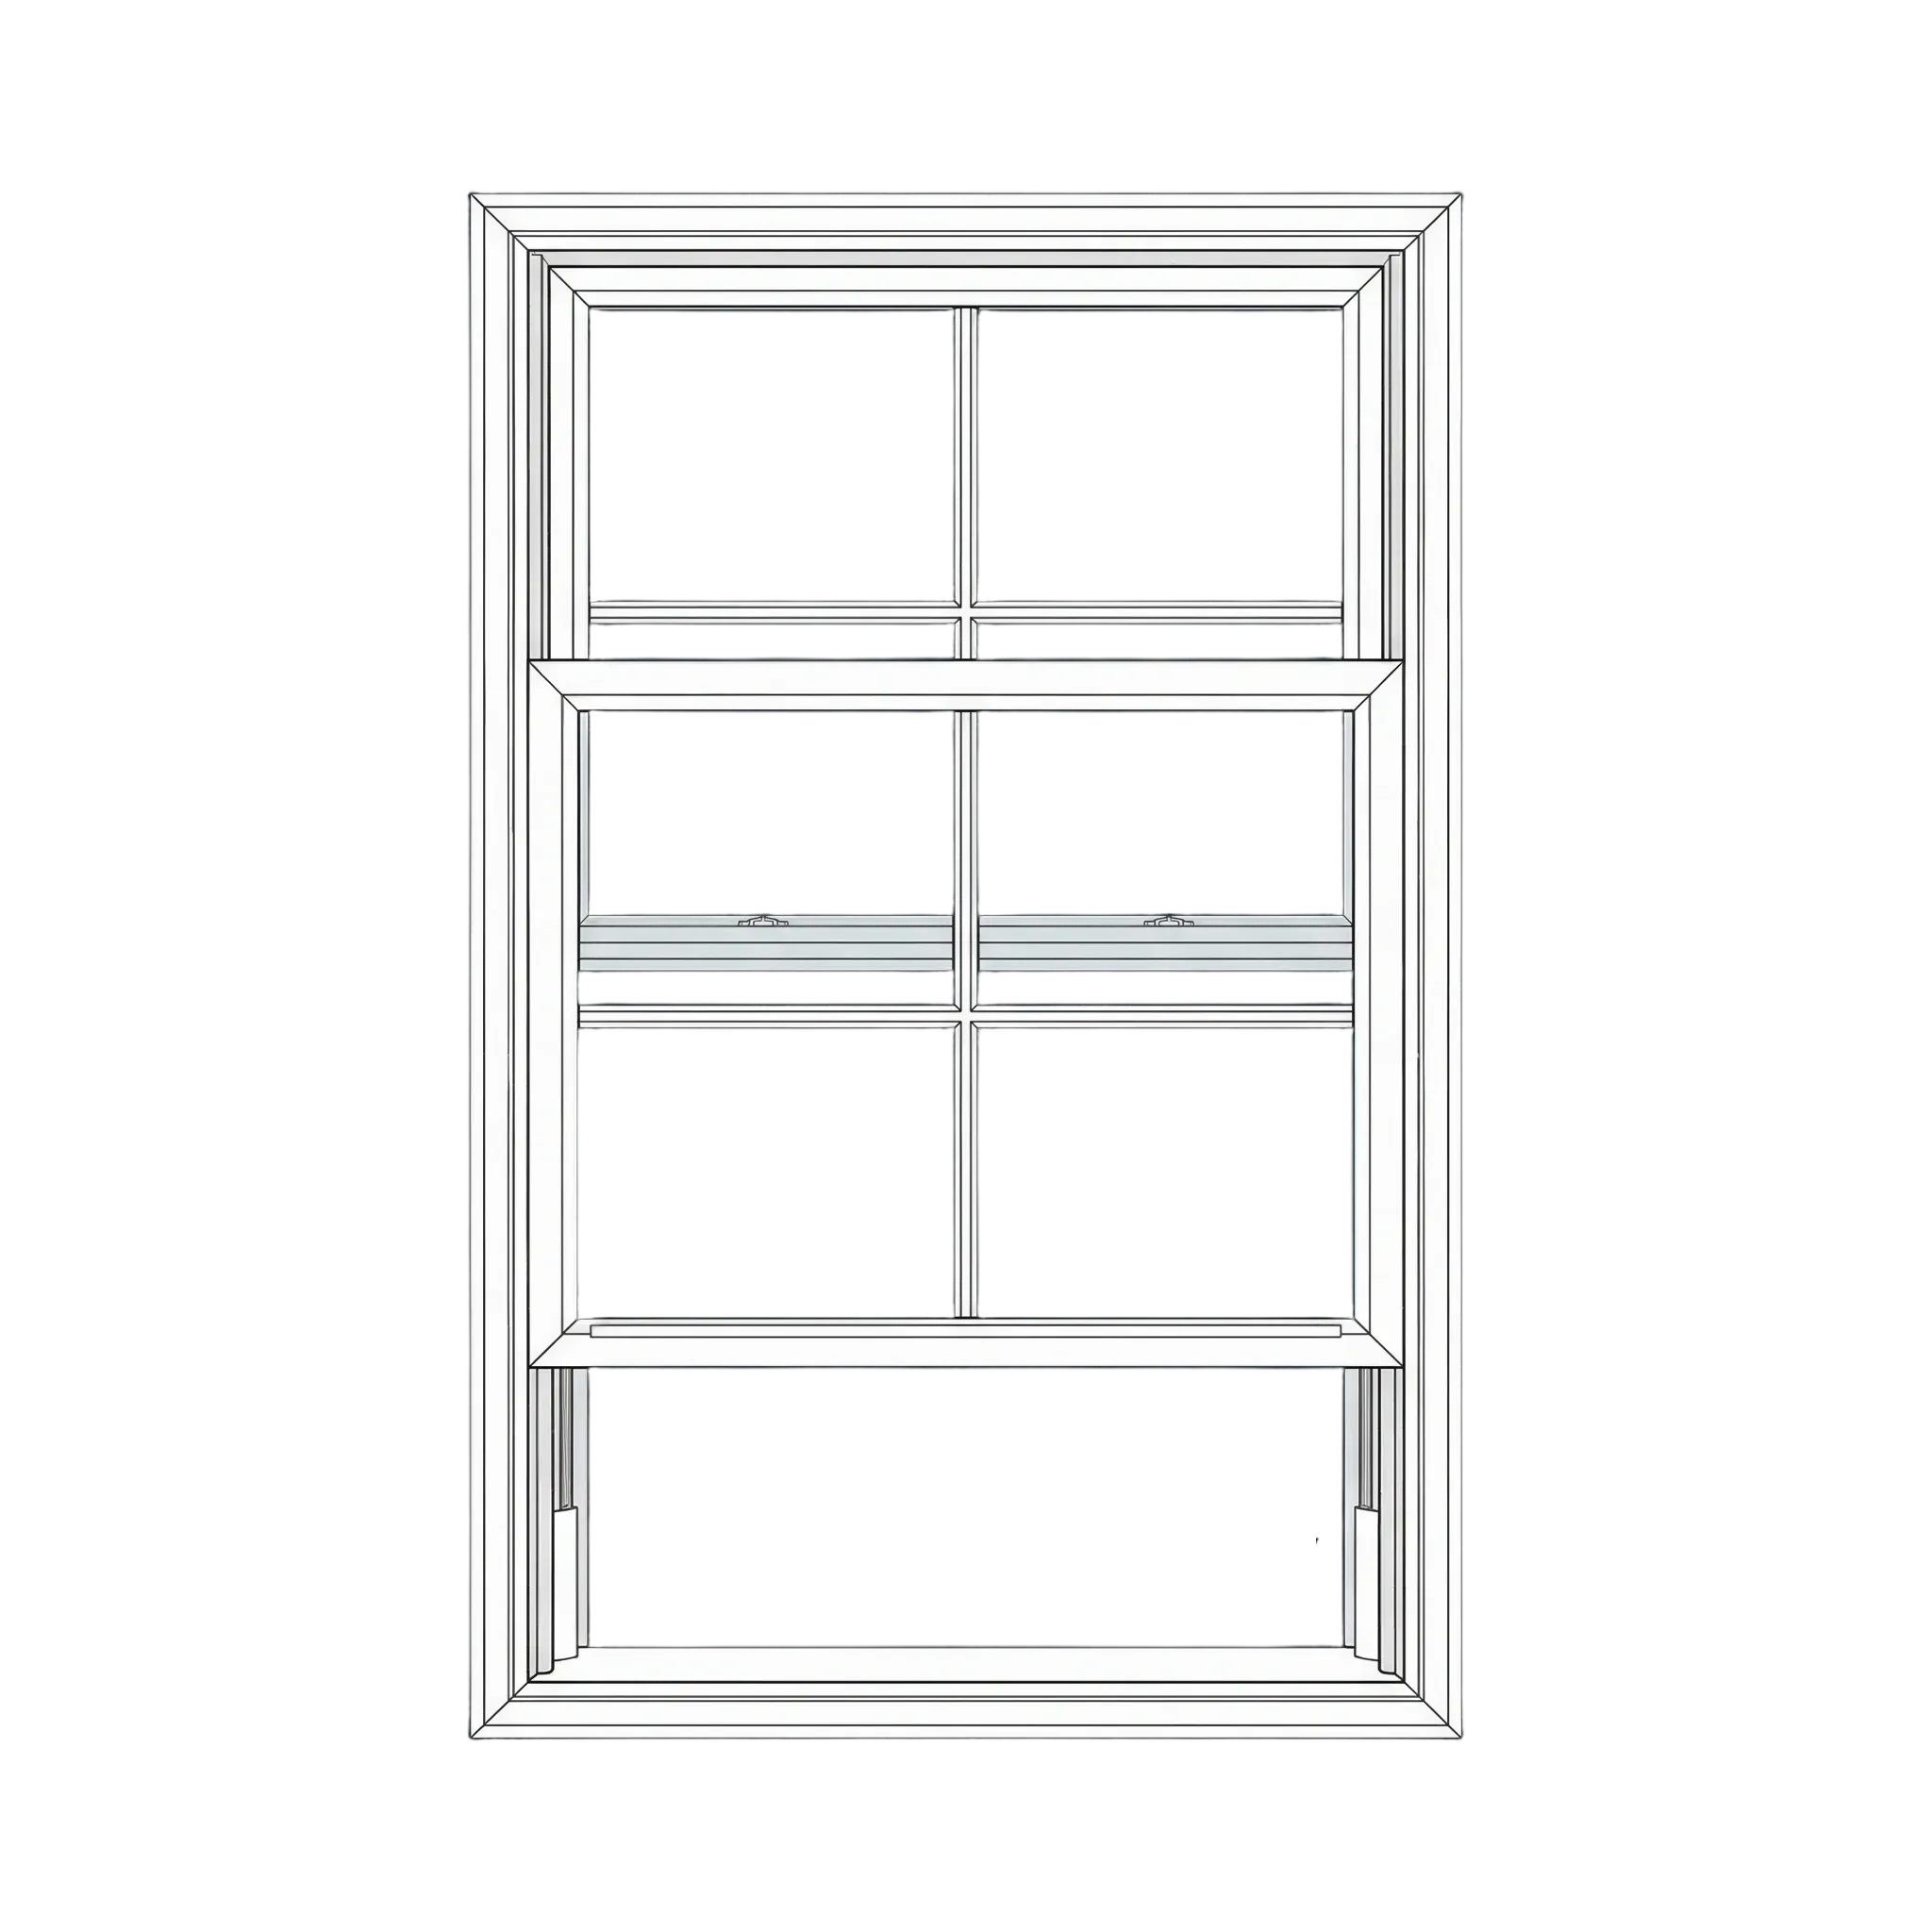
Single-hung
Ventilation comes from a lower sash that rises beneath a fixed upper section.
What to compare locallyUse simple lower-sash ventilation where it fits the room, then check reach, screen position, shade, and late-day exposure.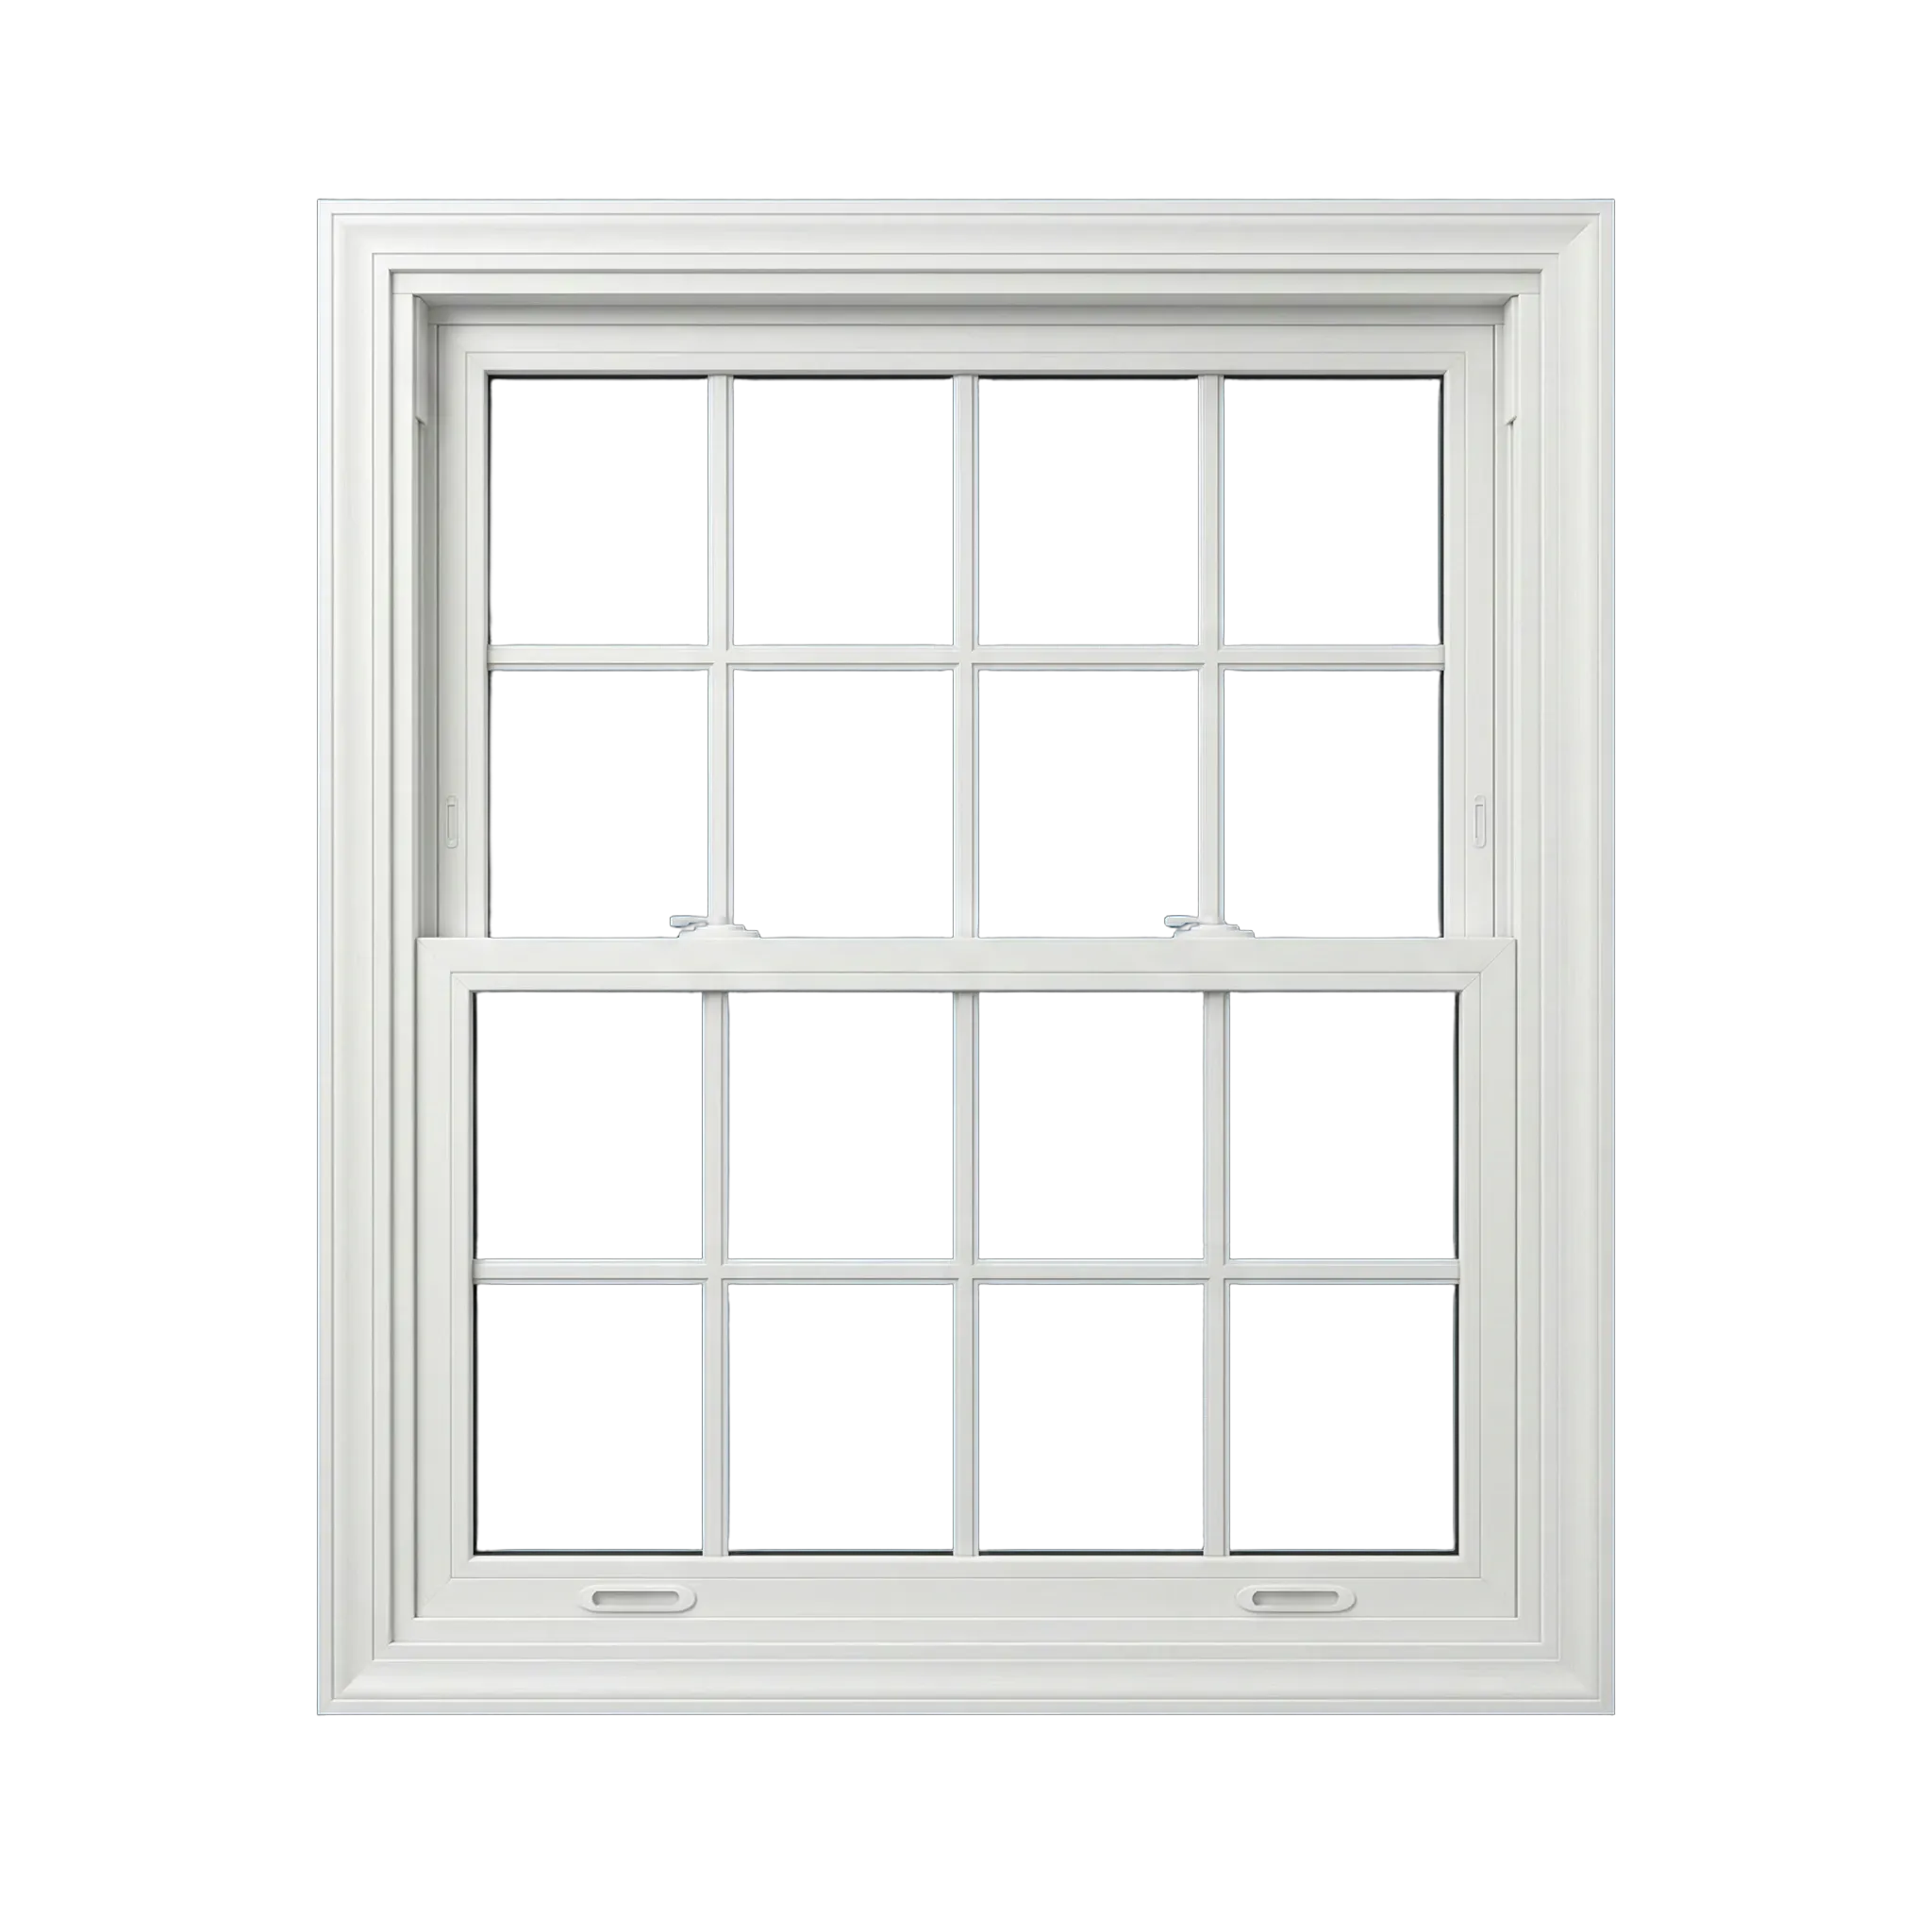
Double-hung
Upper and lower sashes both travel vertically, allowing air to enter at either level.
What to compare locallyCompare upper-and-lower airflow with cleaning access, sash proportions, and the room’s afternoon conditions.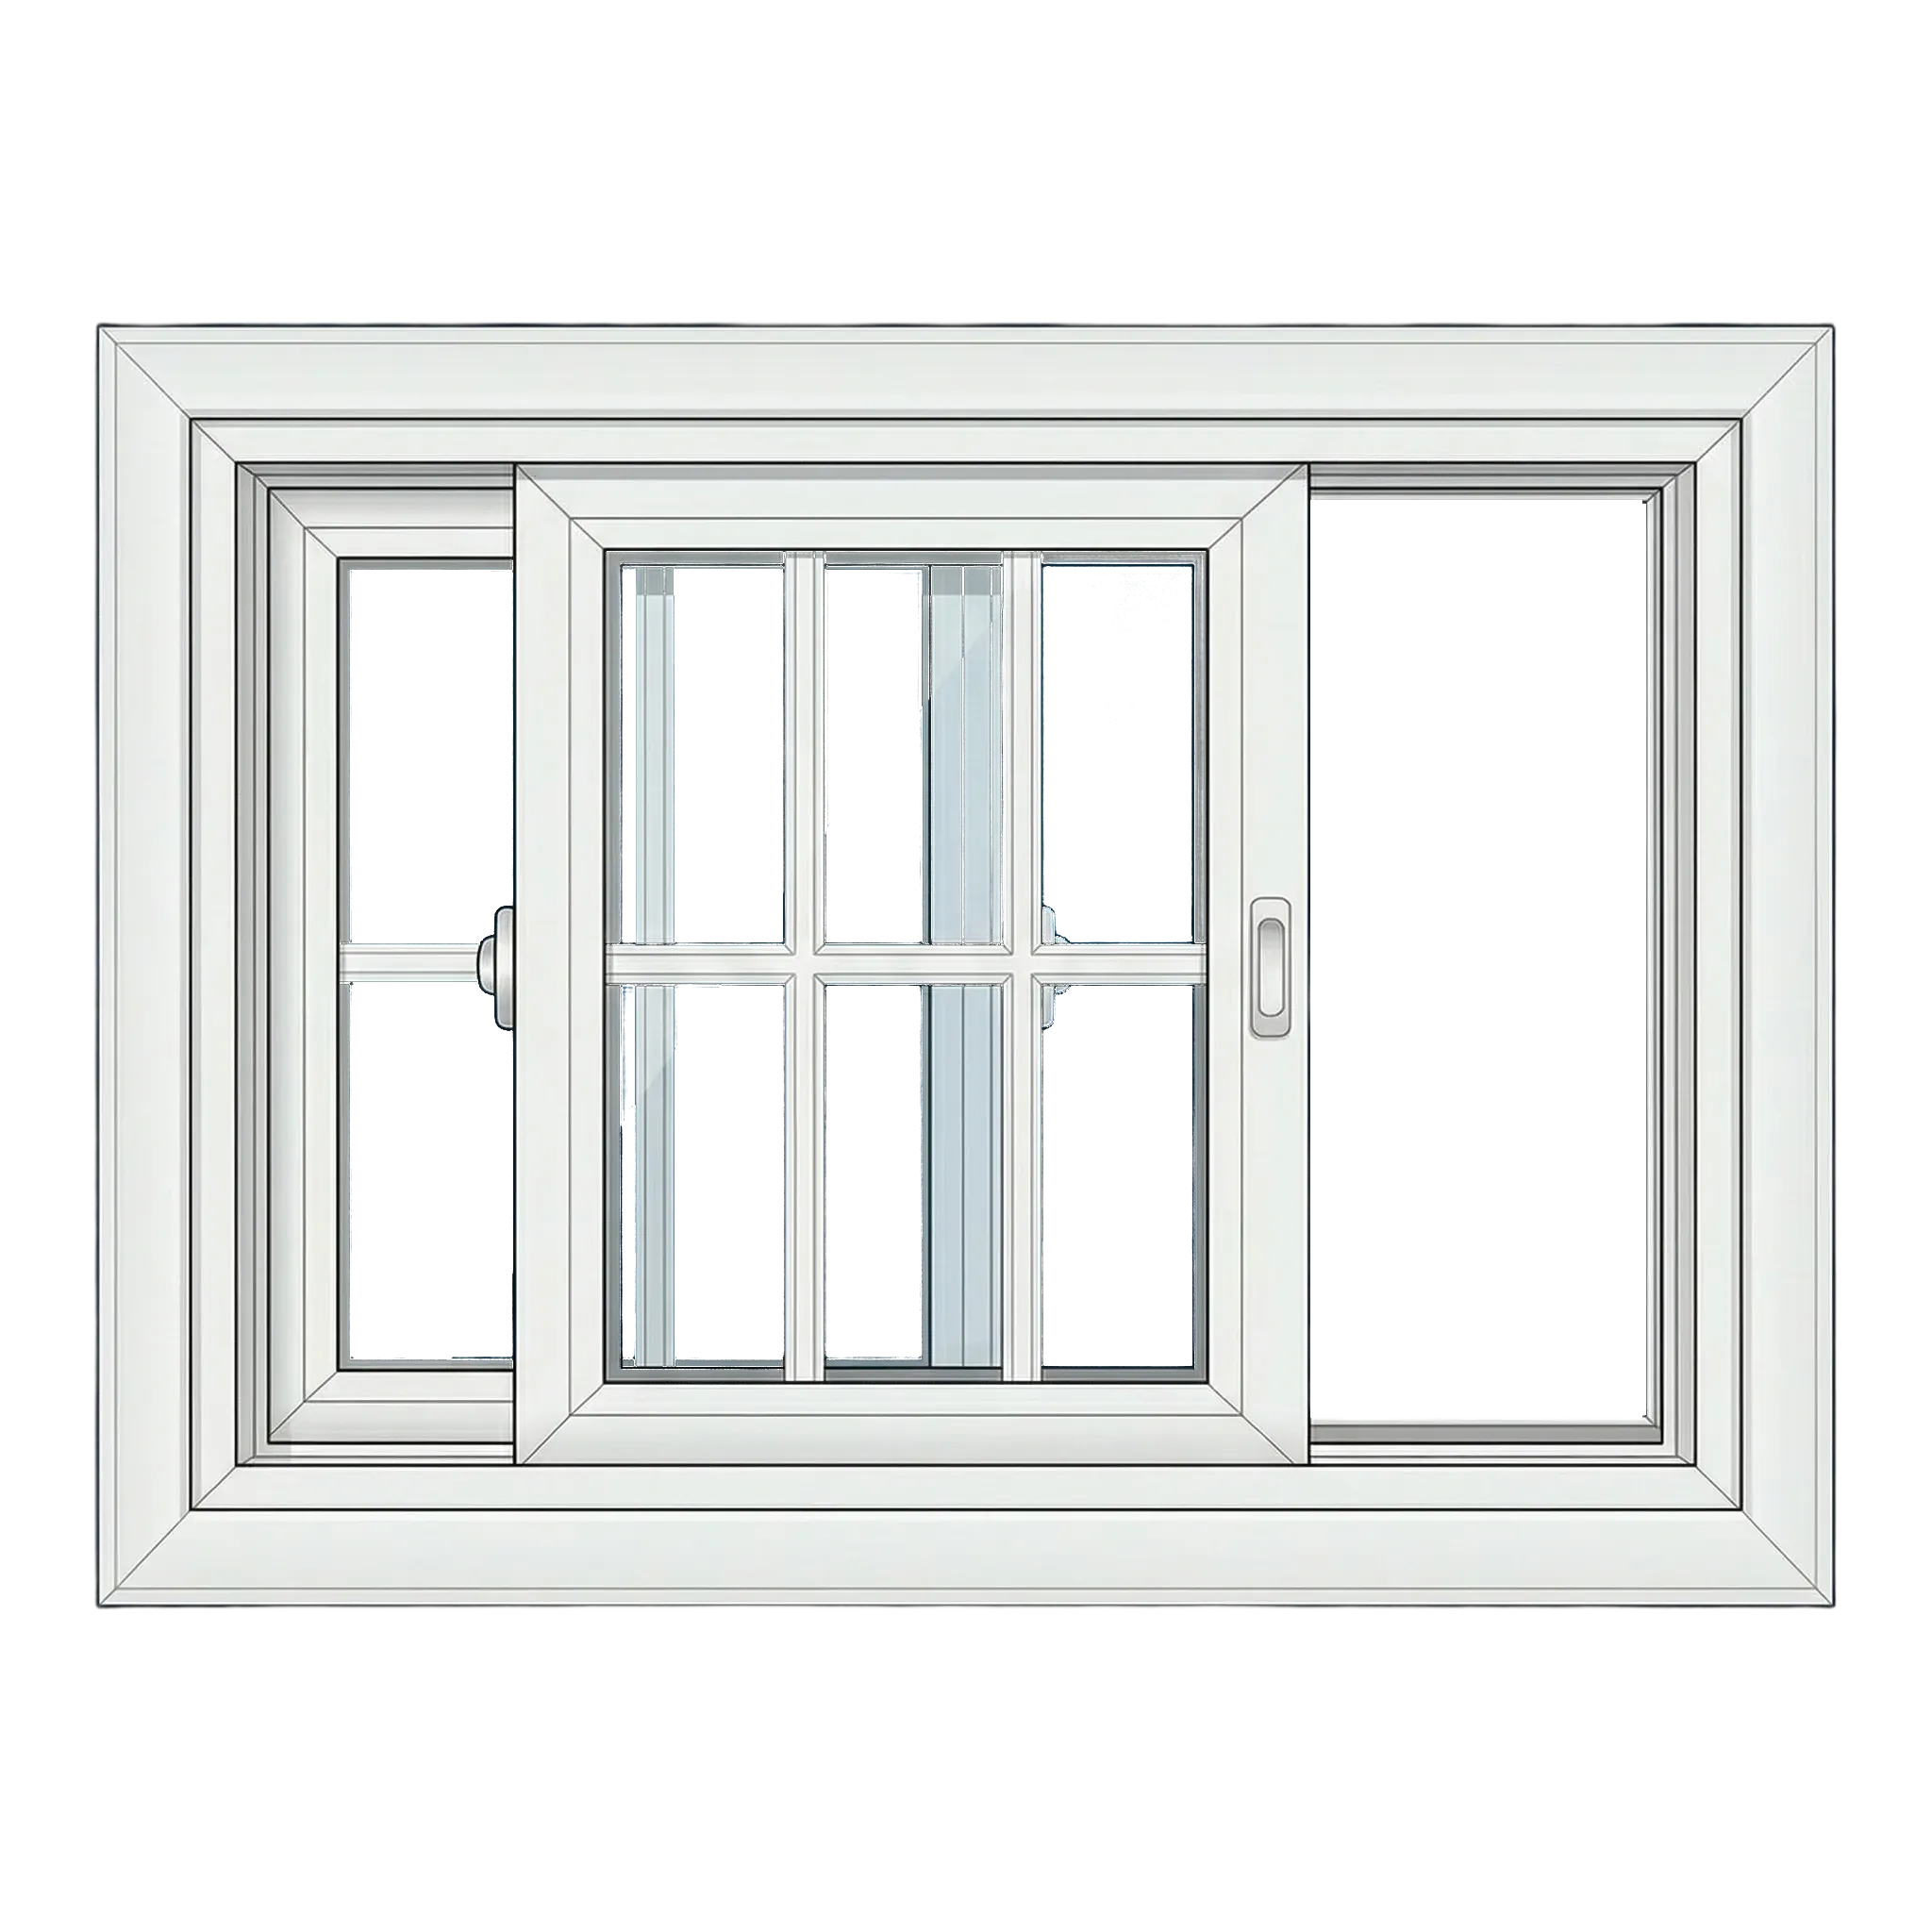
Single slider
One panel glides sideways while the companion panel remains fixed in place.
What to compare locallyA practical candidate for broad, easy-to-reach openings; check furniture clearance, screen location, and visible glass.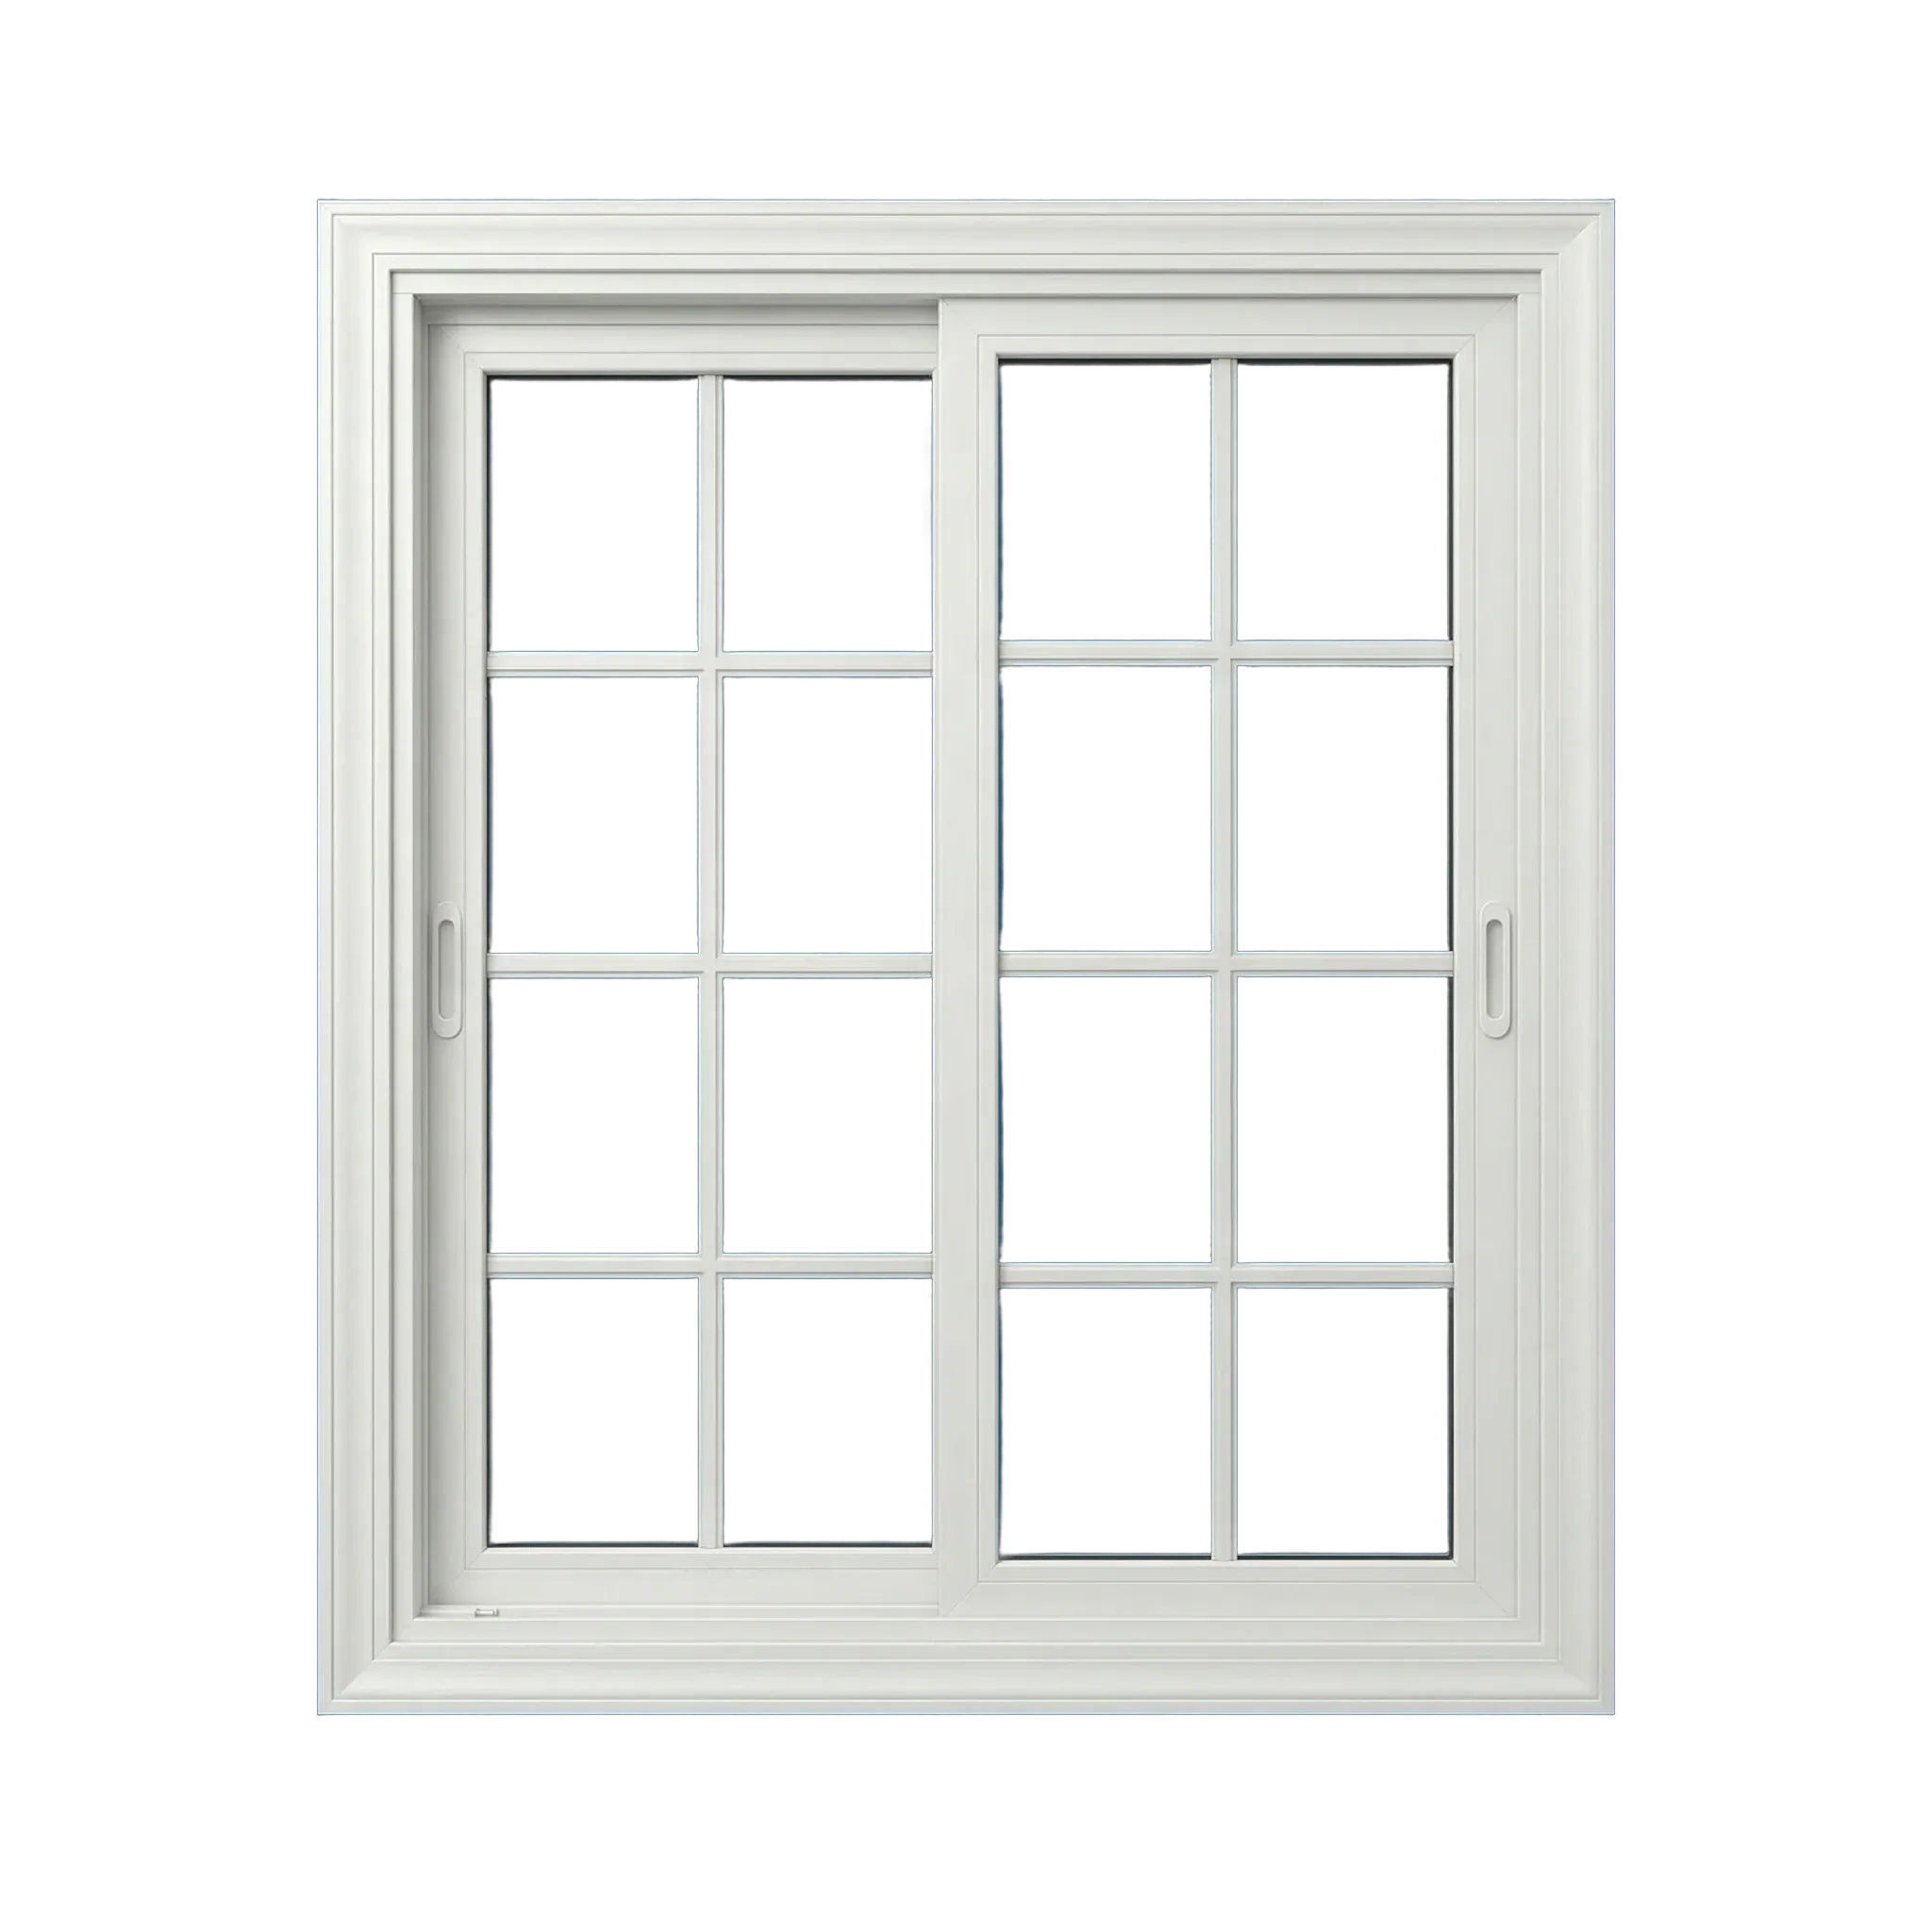
Double slider
Both panels move horizontally, so either side of the opening can provide ventilation.
What to compare locallyTest two-sided ventilation against opening width, the meeting-rail view, and the intended cross-air path.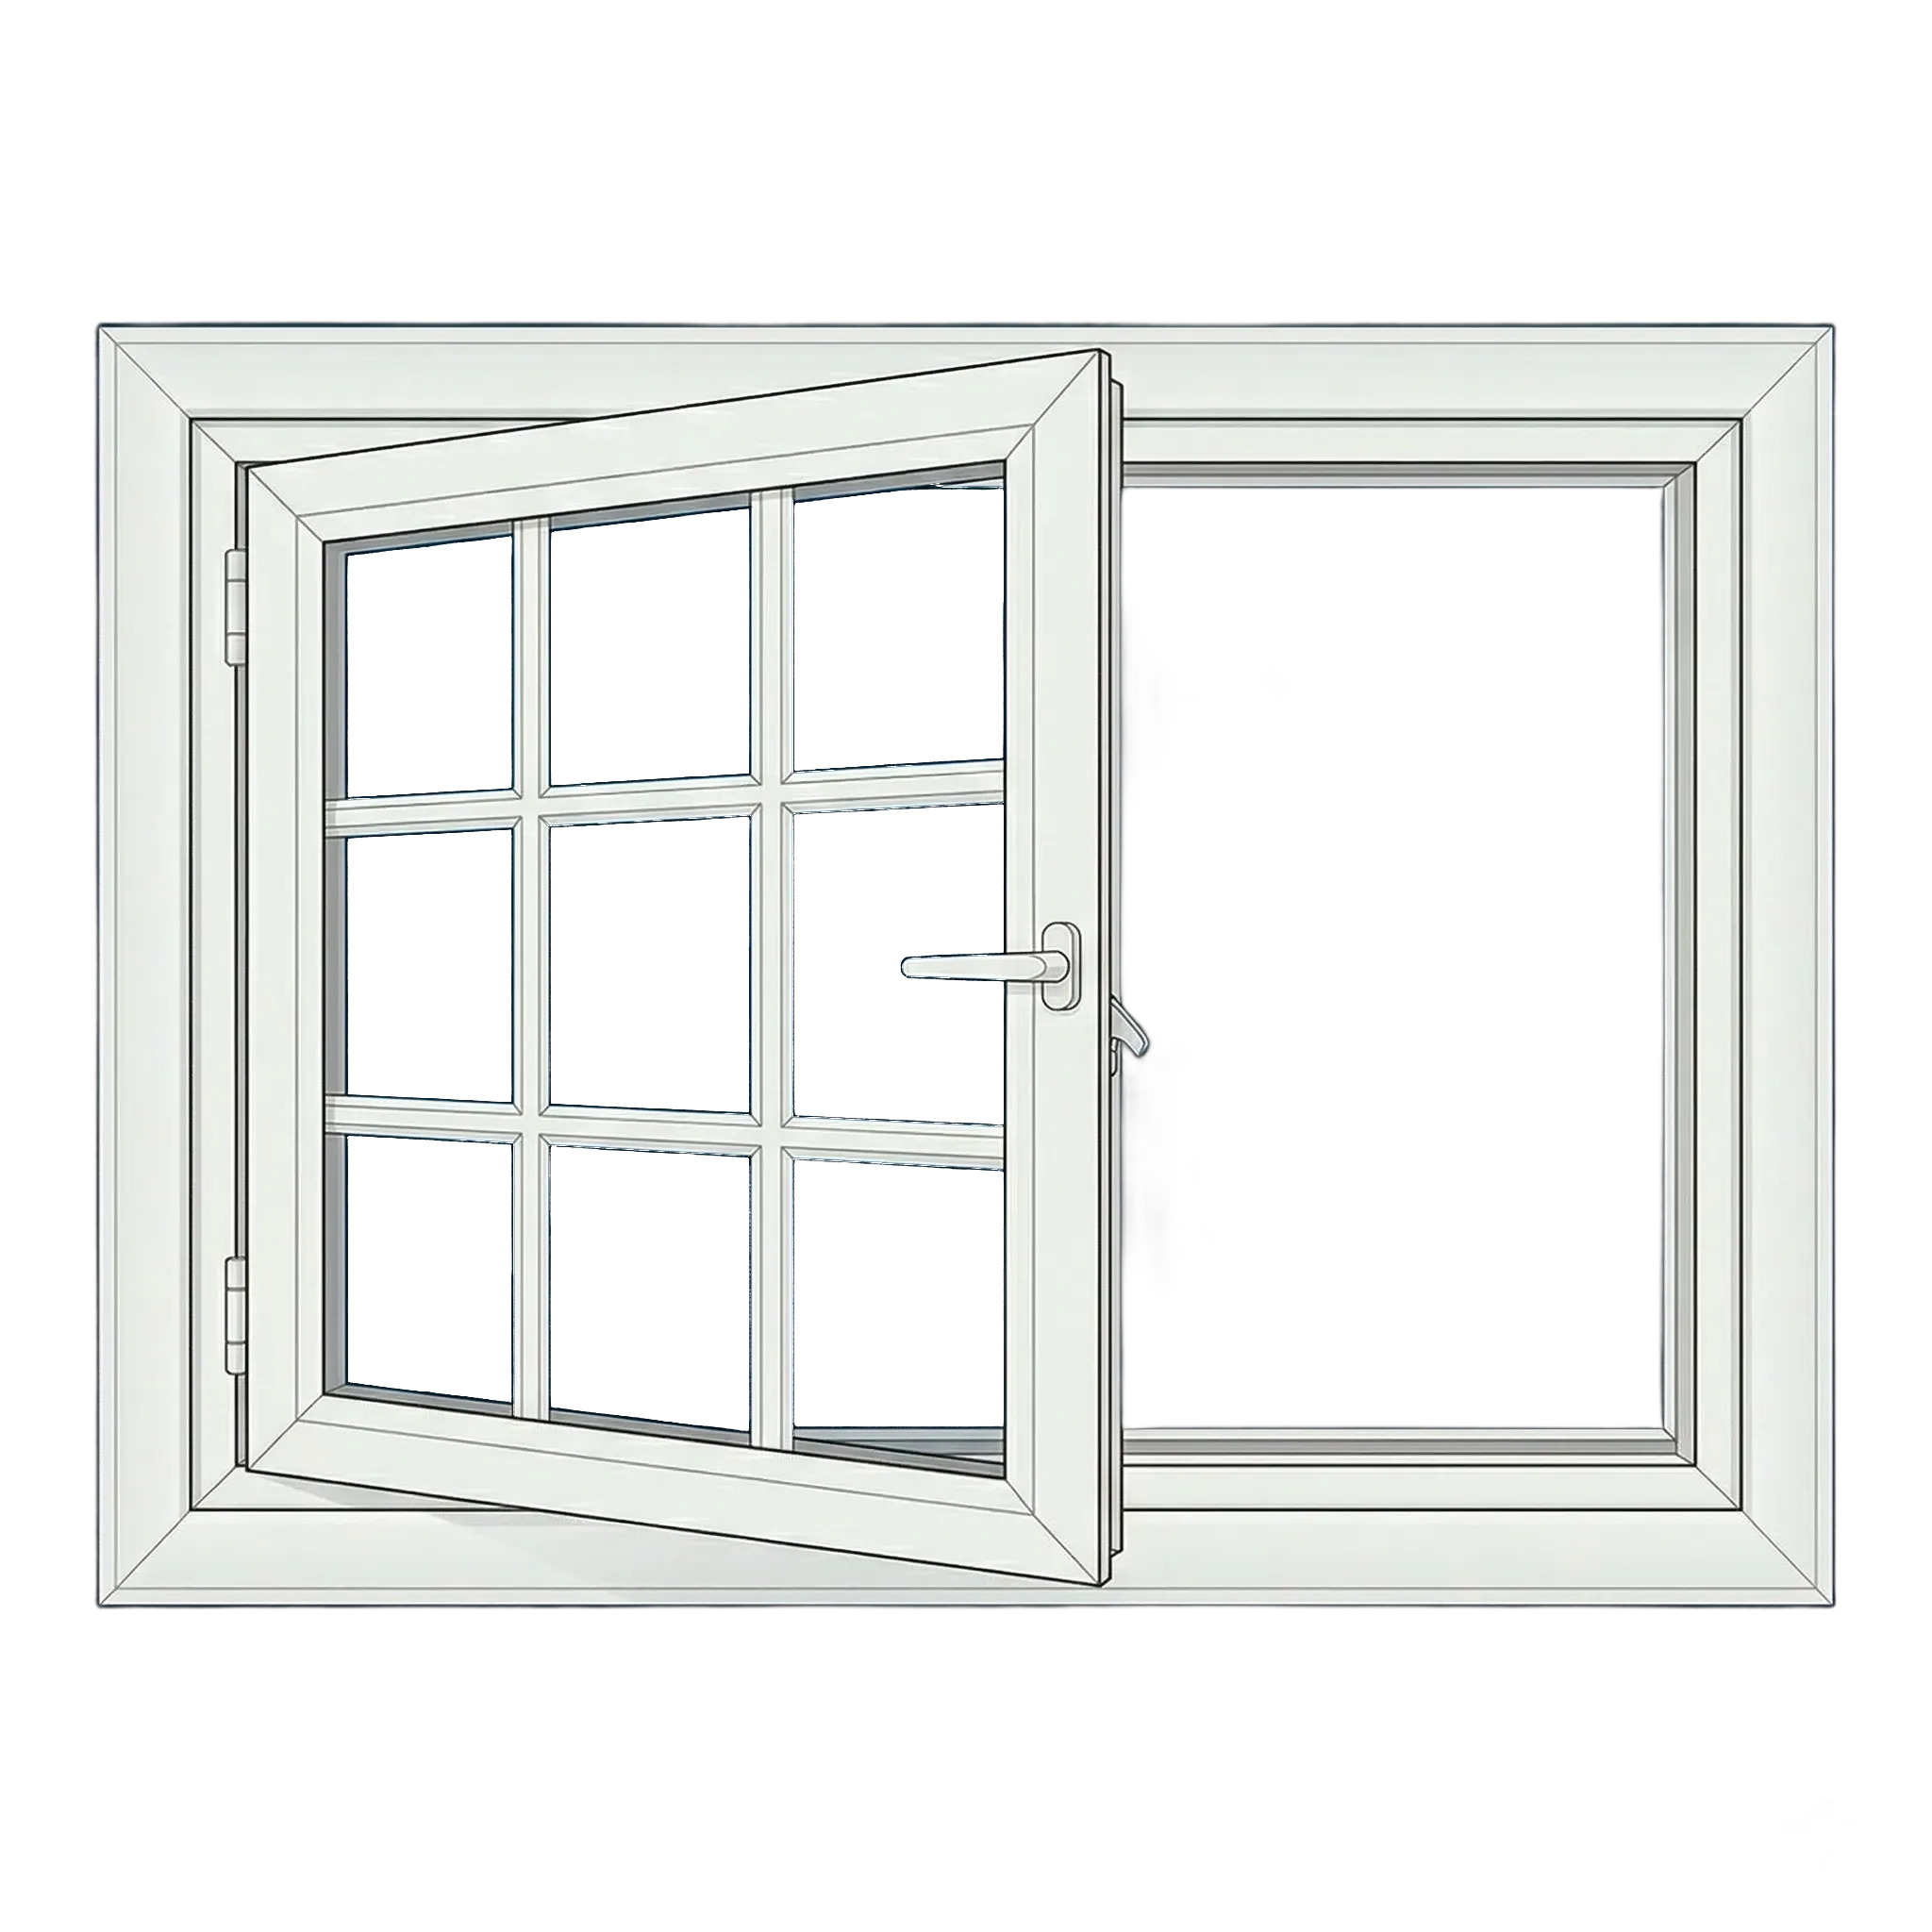
Casement
The sash is hinged at one side and cranks outward, letting its open angle help direct air.
What to compare locallyConsider where directional airflow helps, then confirm outward clearance, crank reach, and screen placement.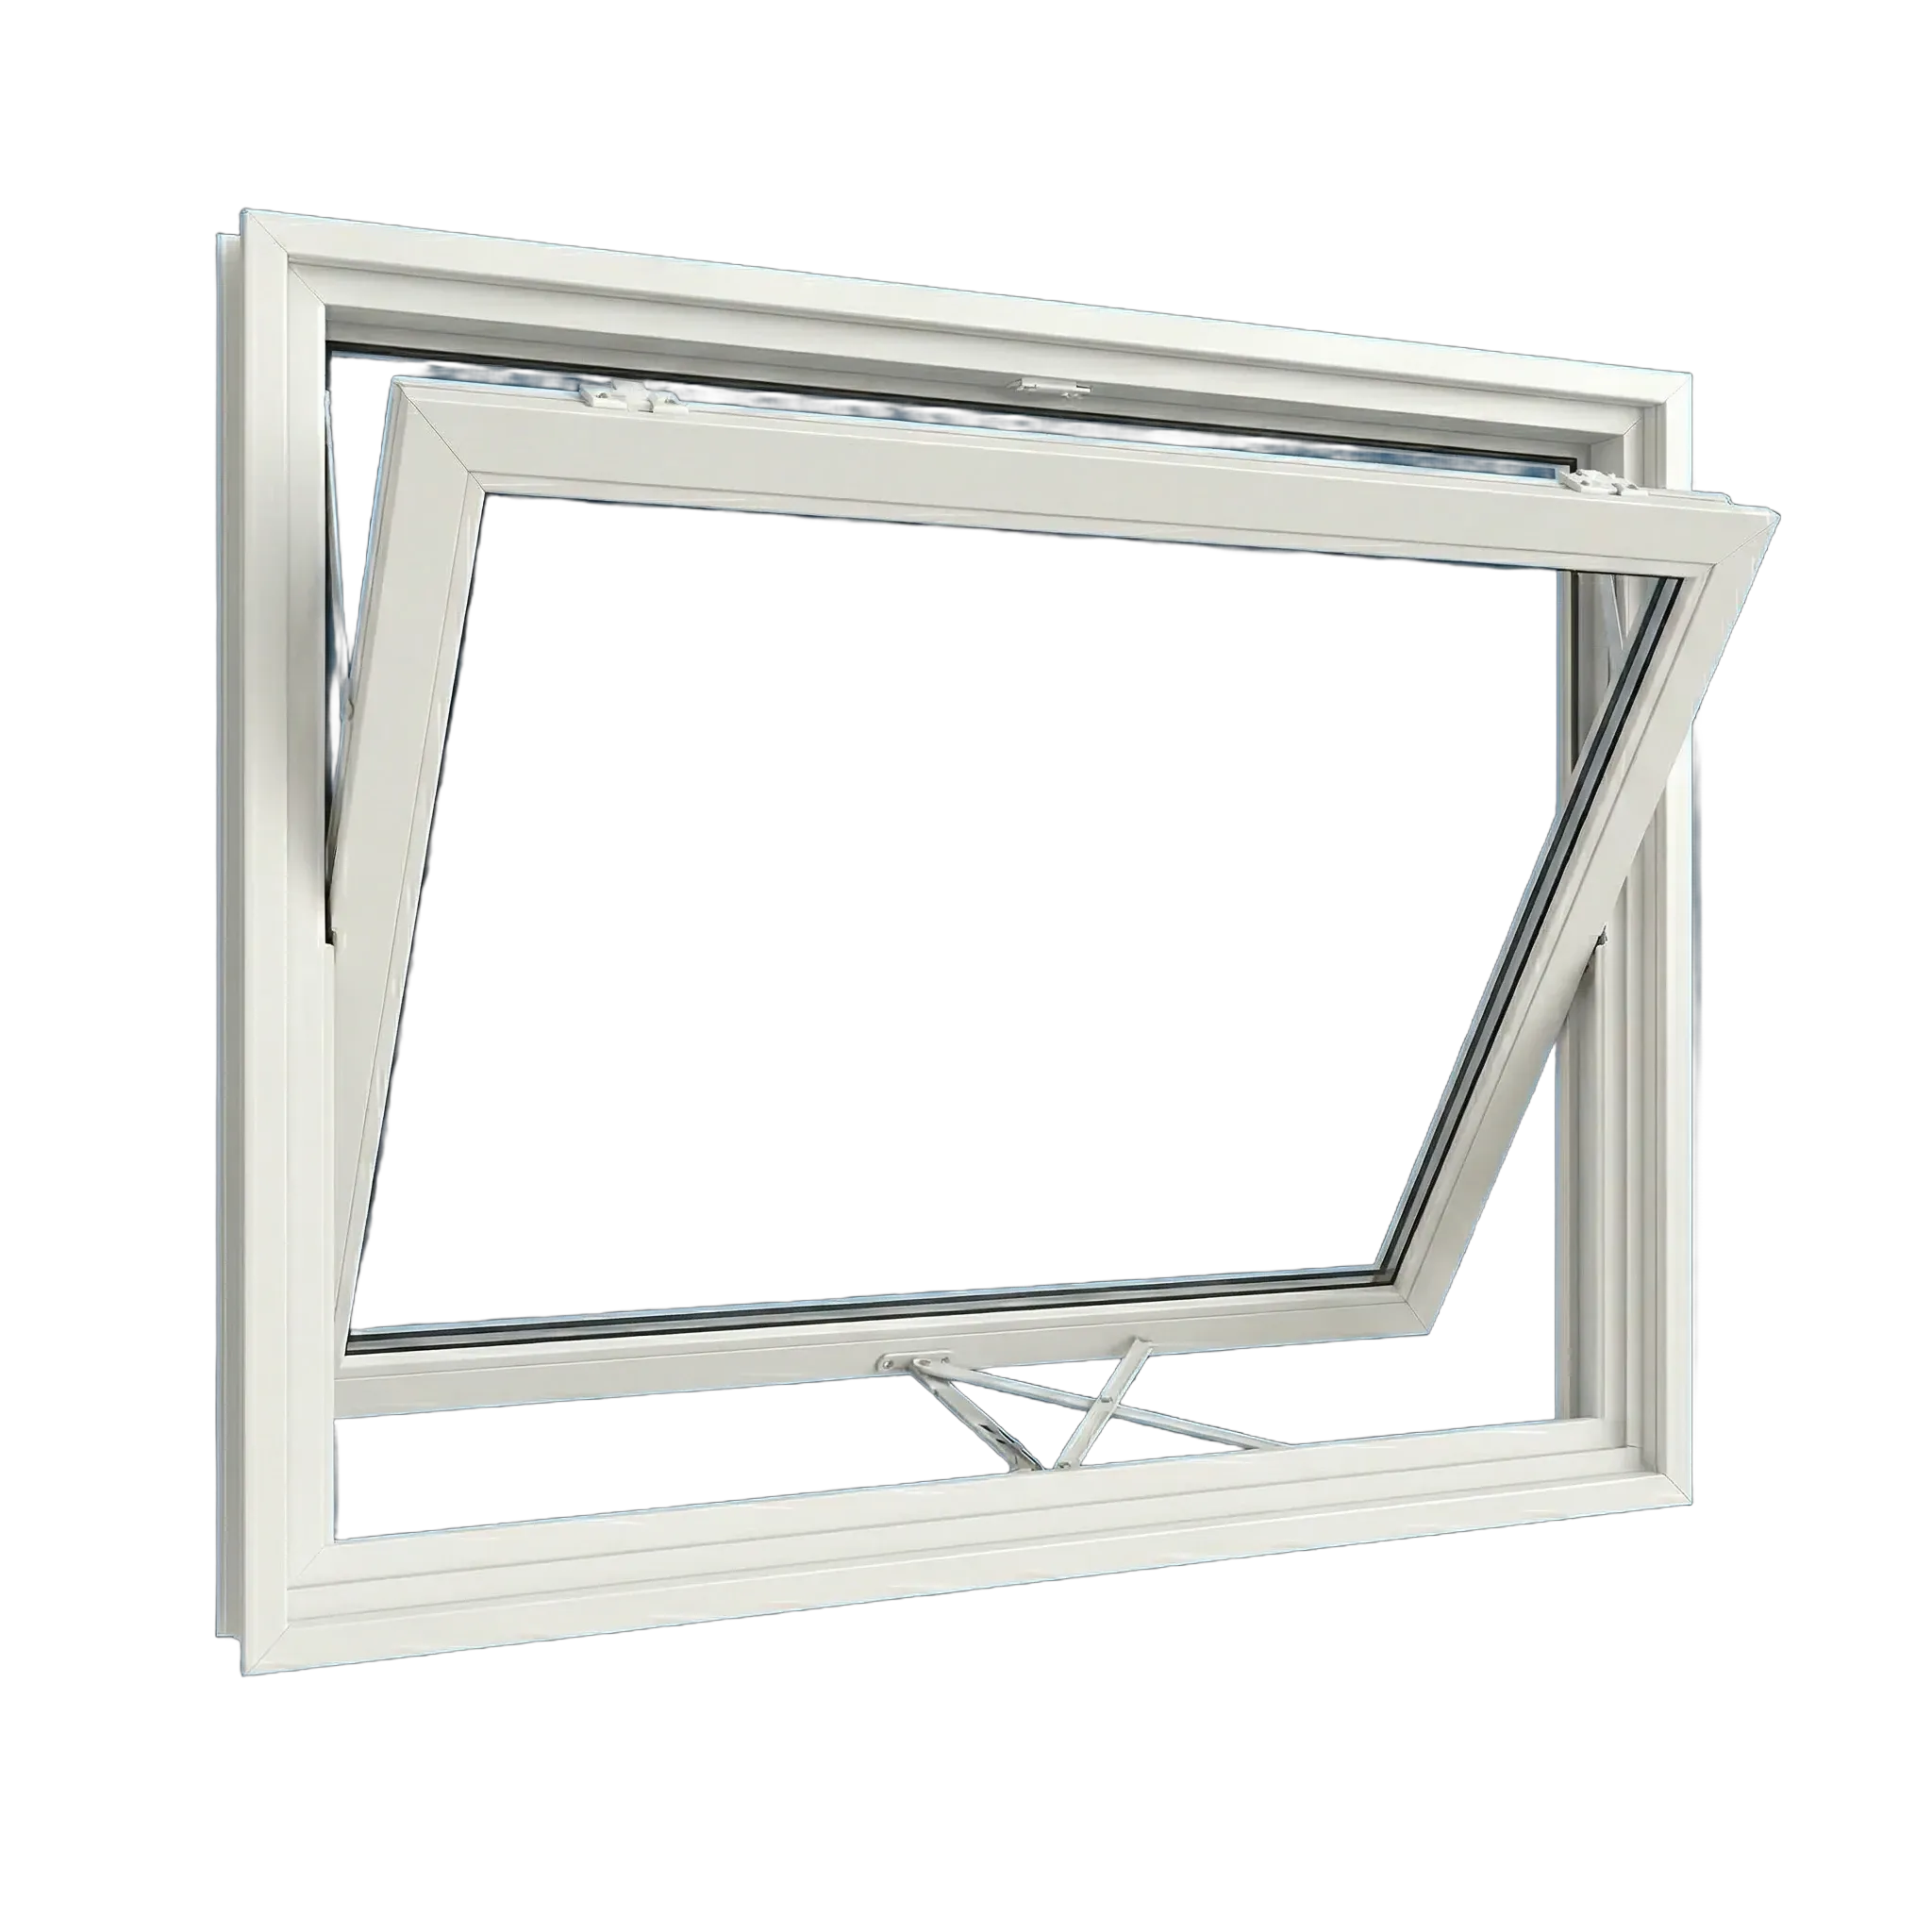
Awning
Hinges at the top let the bottom edge project outward for ventilation.
What to compare locallyUse compact ventilation deliberately and coordinate the outward projection with paths, planting, and shade devices.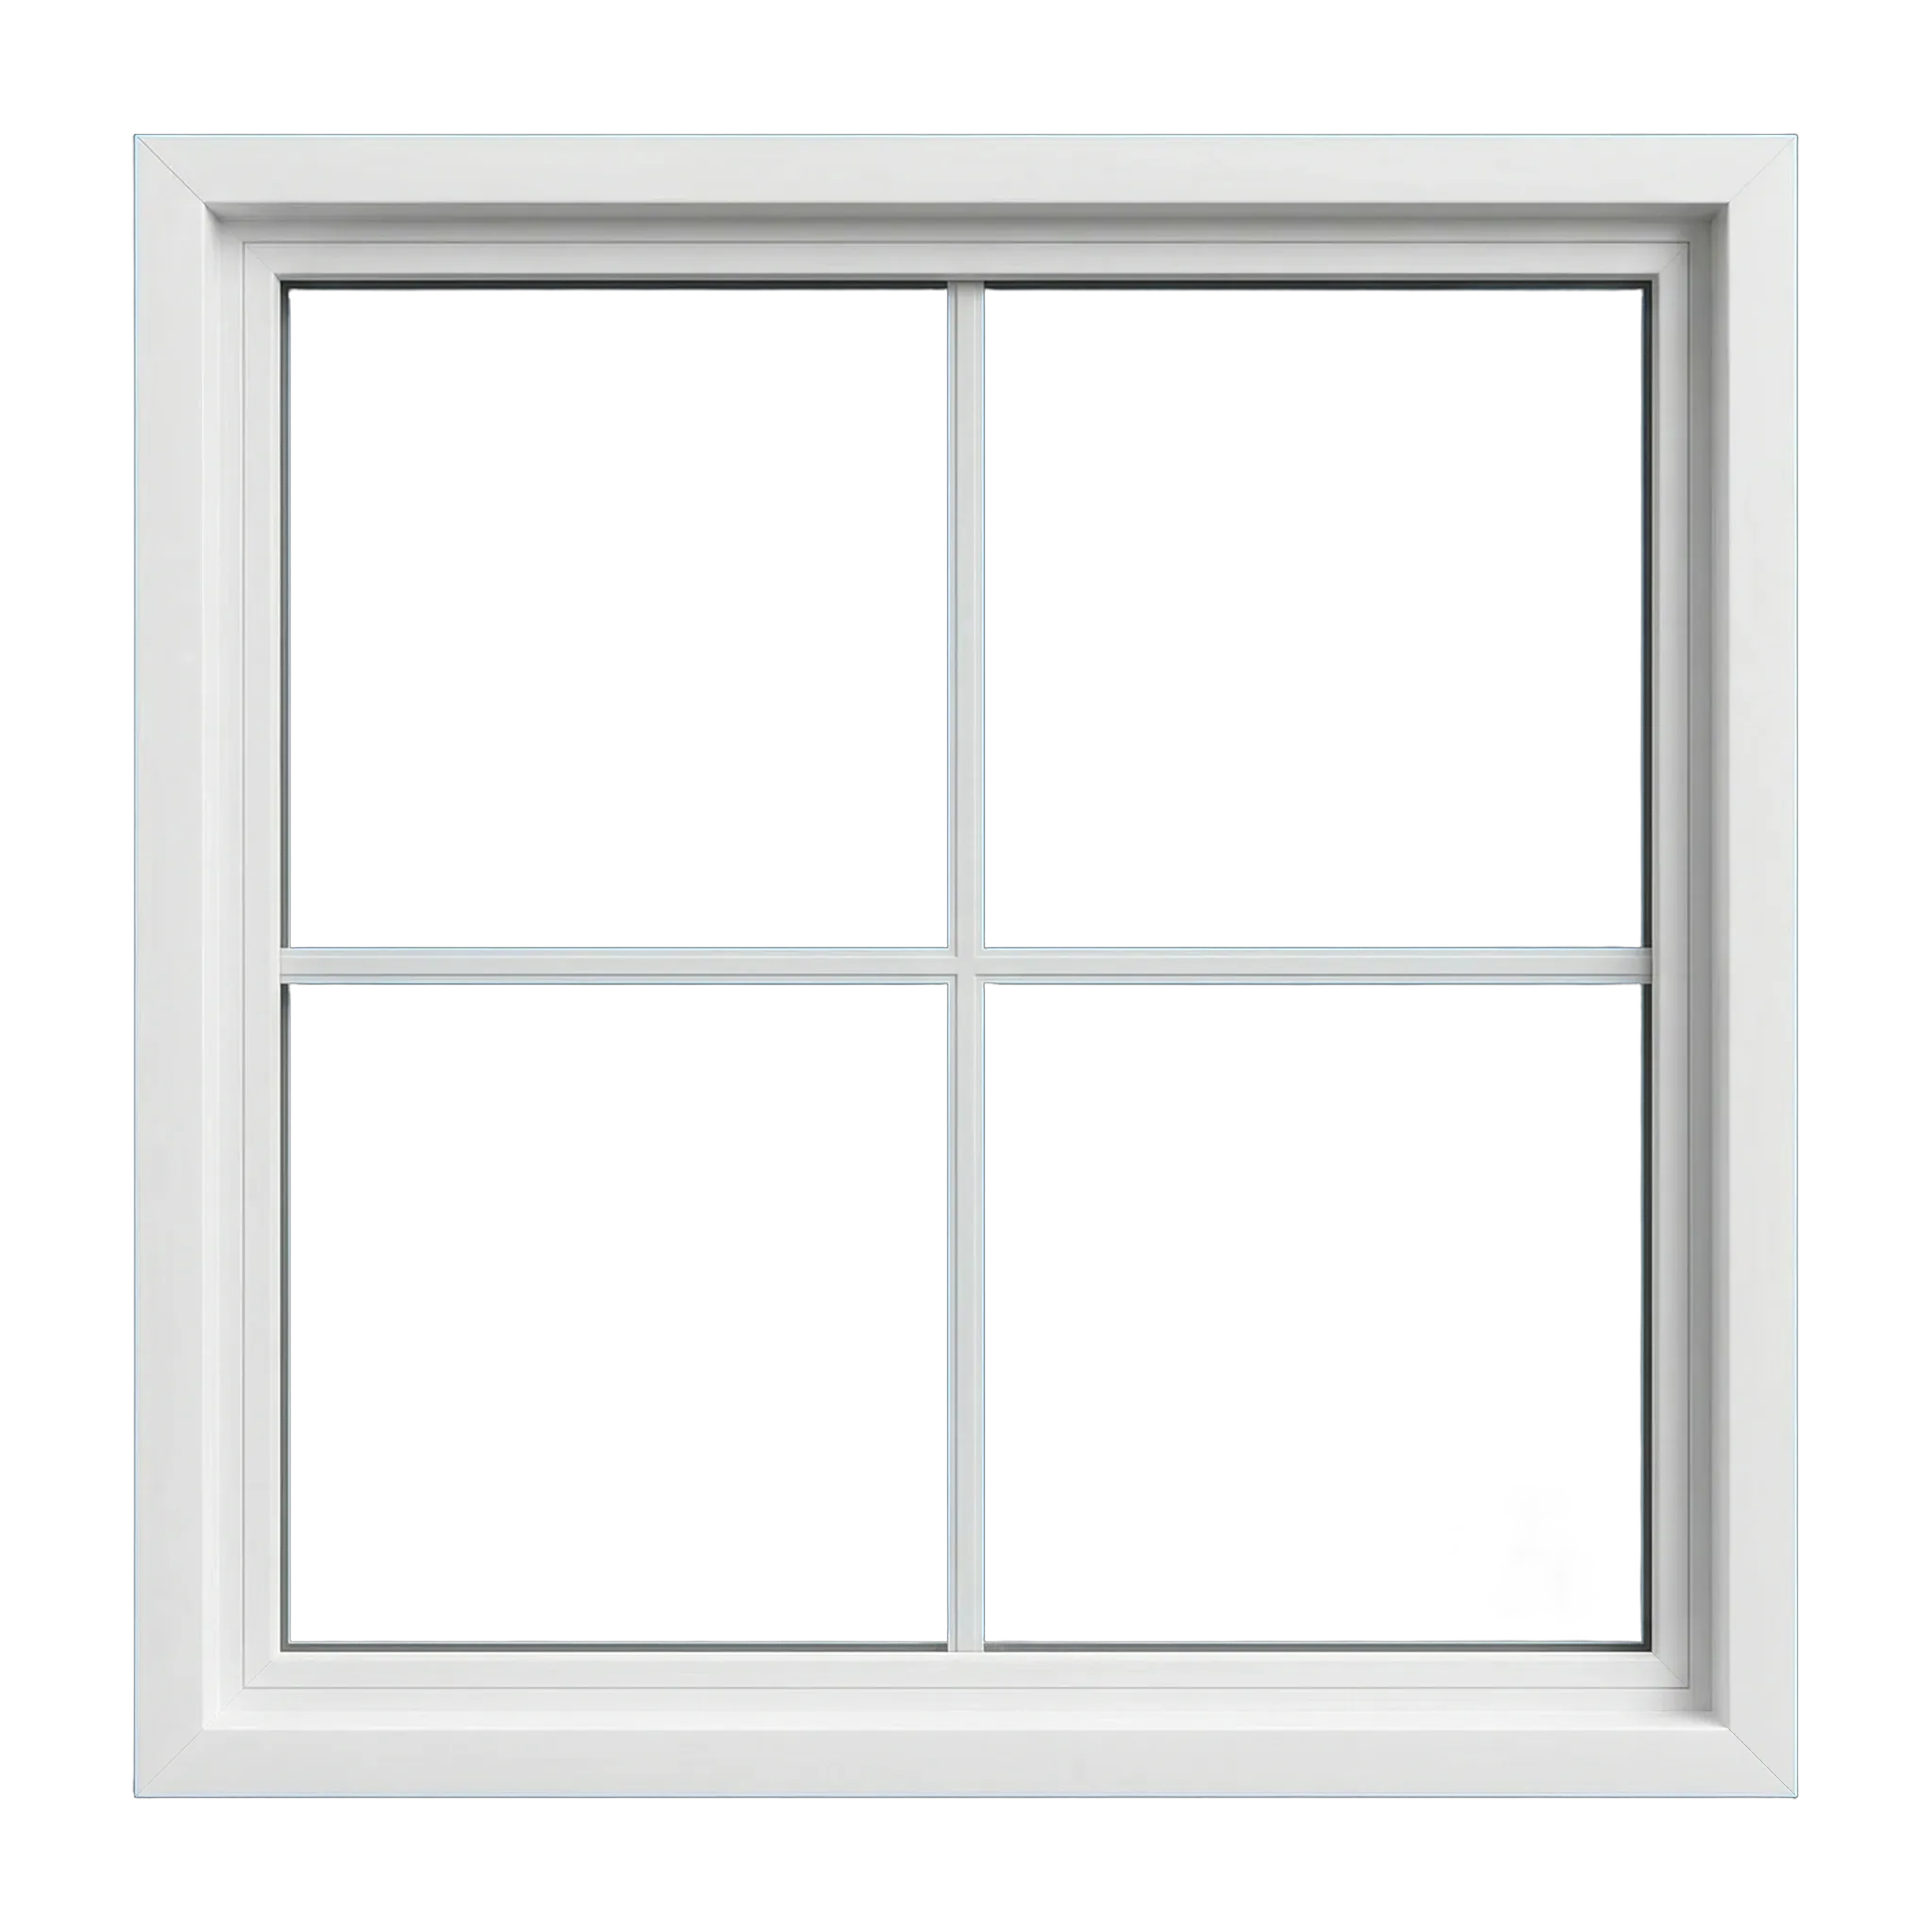
Picture
The glass and frame remain fixed, reserving the opening for view and daylight instead of airflow.
What to compare locallyLead with view and daylight, then balance glass area, orientation, shade, and ventilation available elsewhere.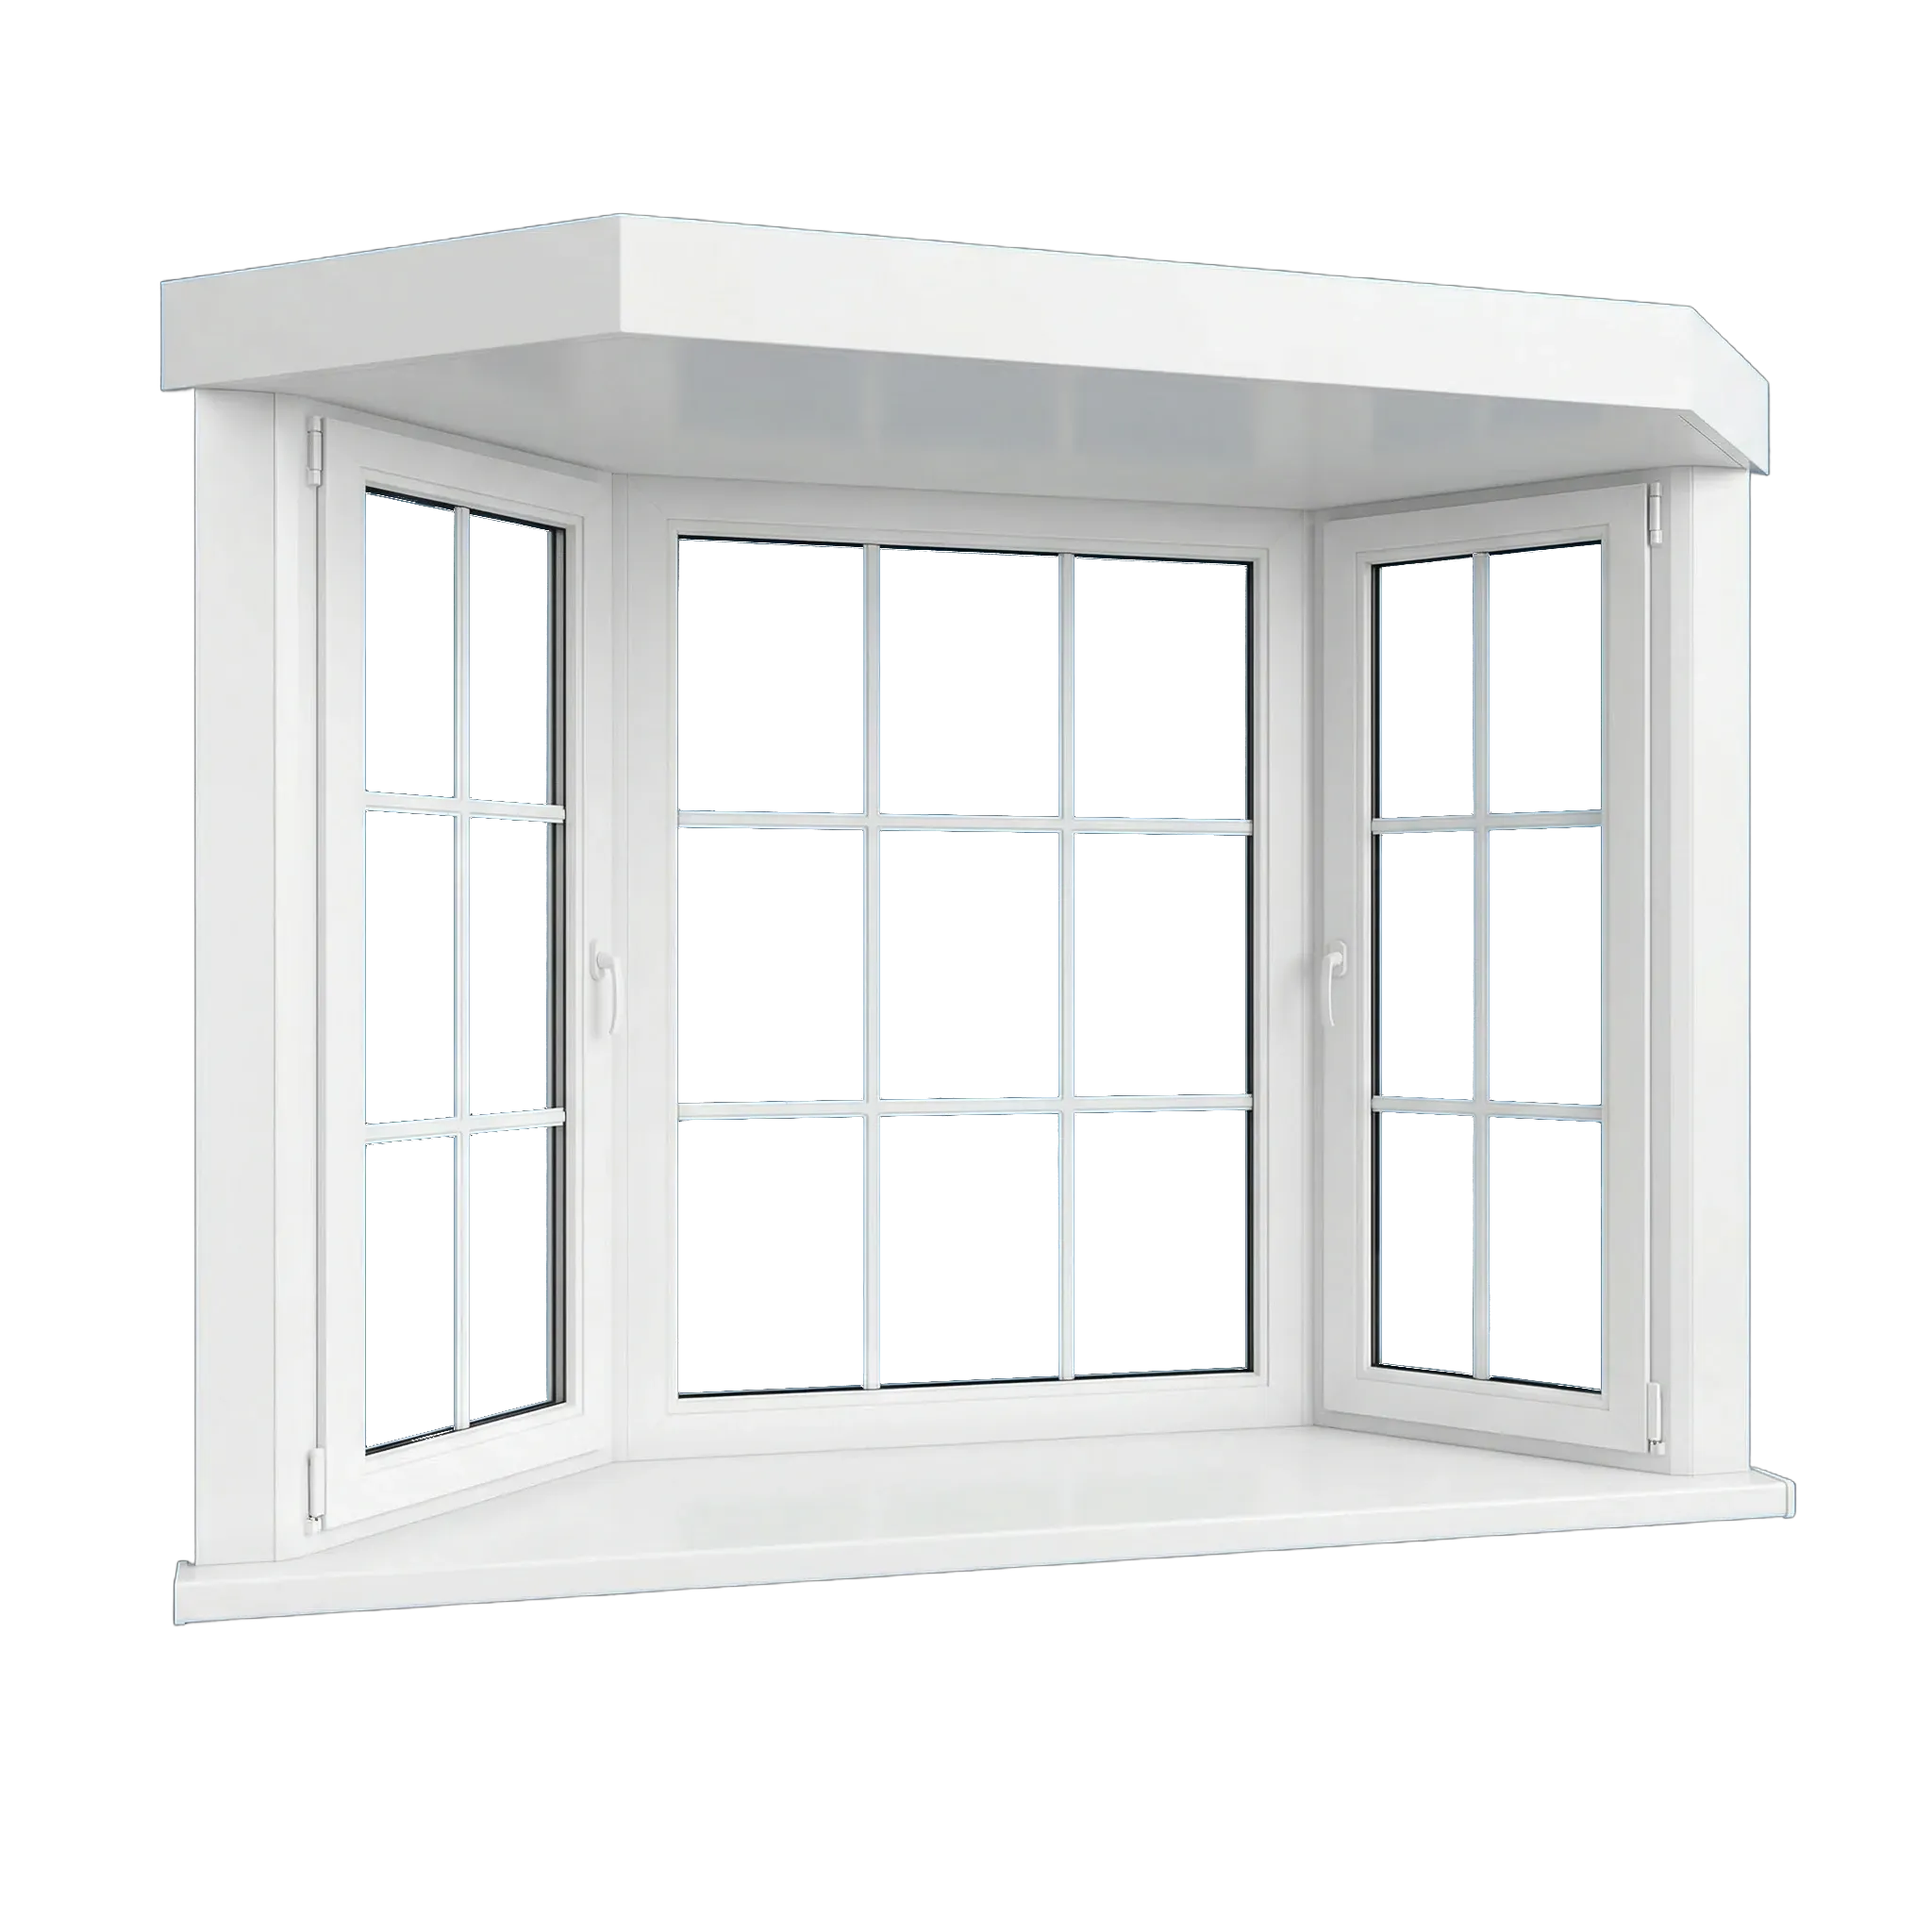
Bay & bow
A group of at least three units angles or extends beyond the original wall plane.
What to compare locallyTreat the projection as both an architectural and structural choice, including shade, interior use, and exterior clearance.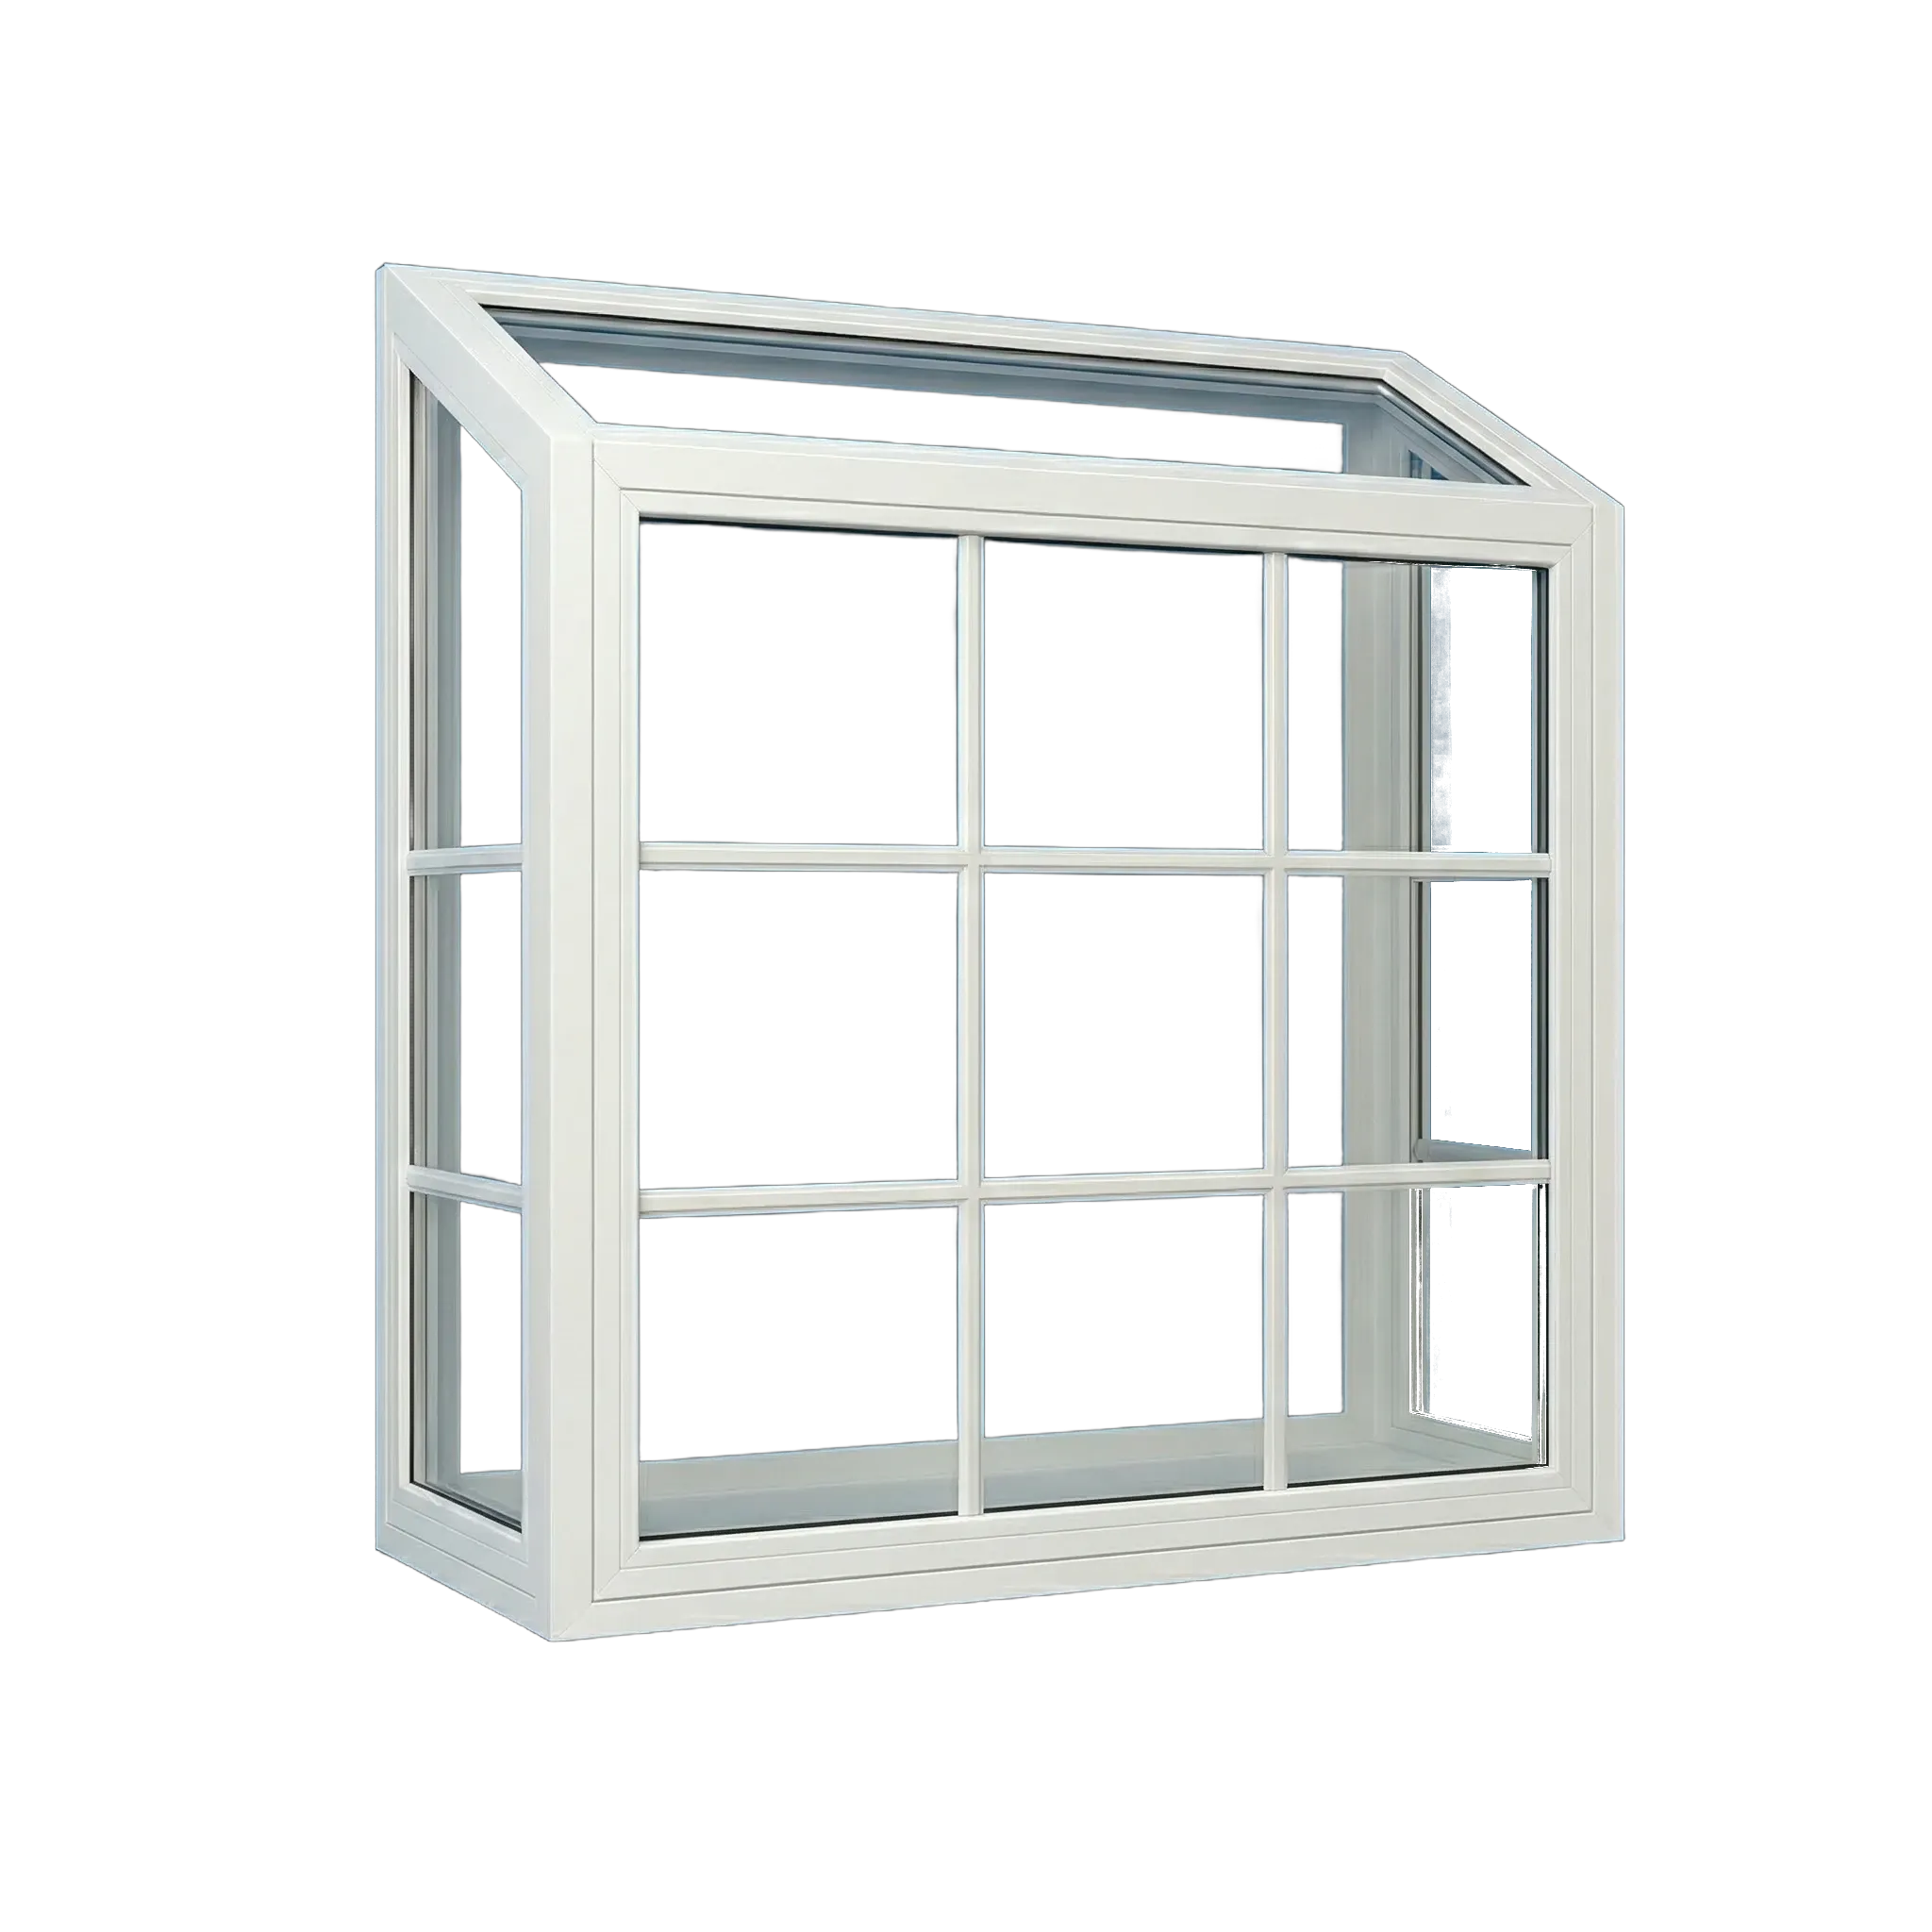
Garden
This compact glazed box projects outside the wall and creates a shallow interior display surface.
What to compare locallyCheck counter reach, solar exposure, drainage, and exterior projection before relying on the added shelf-like depth.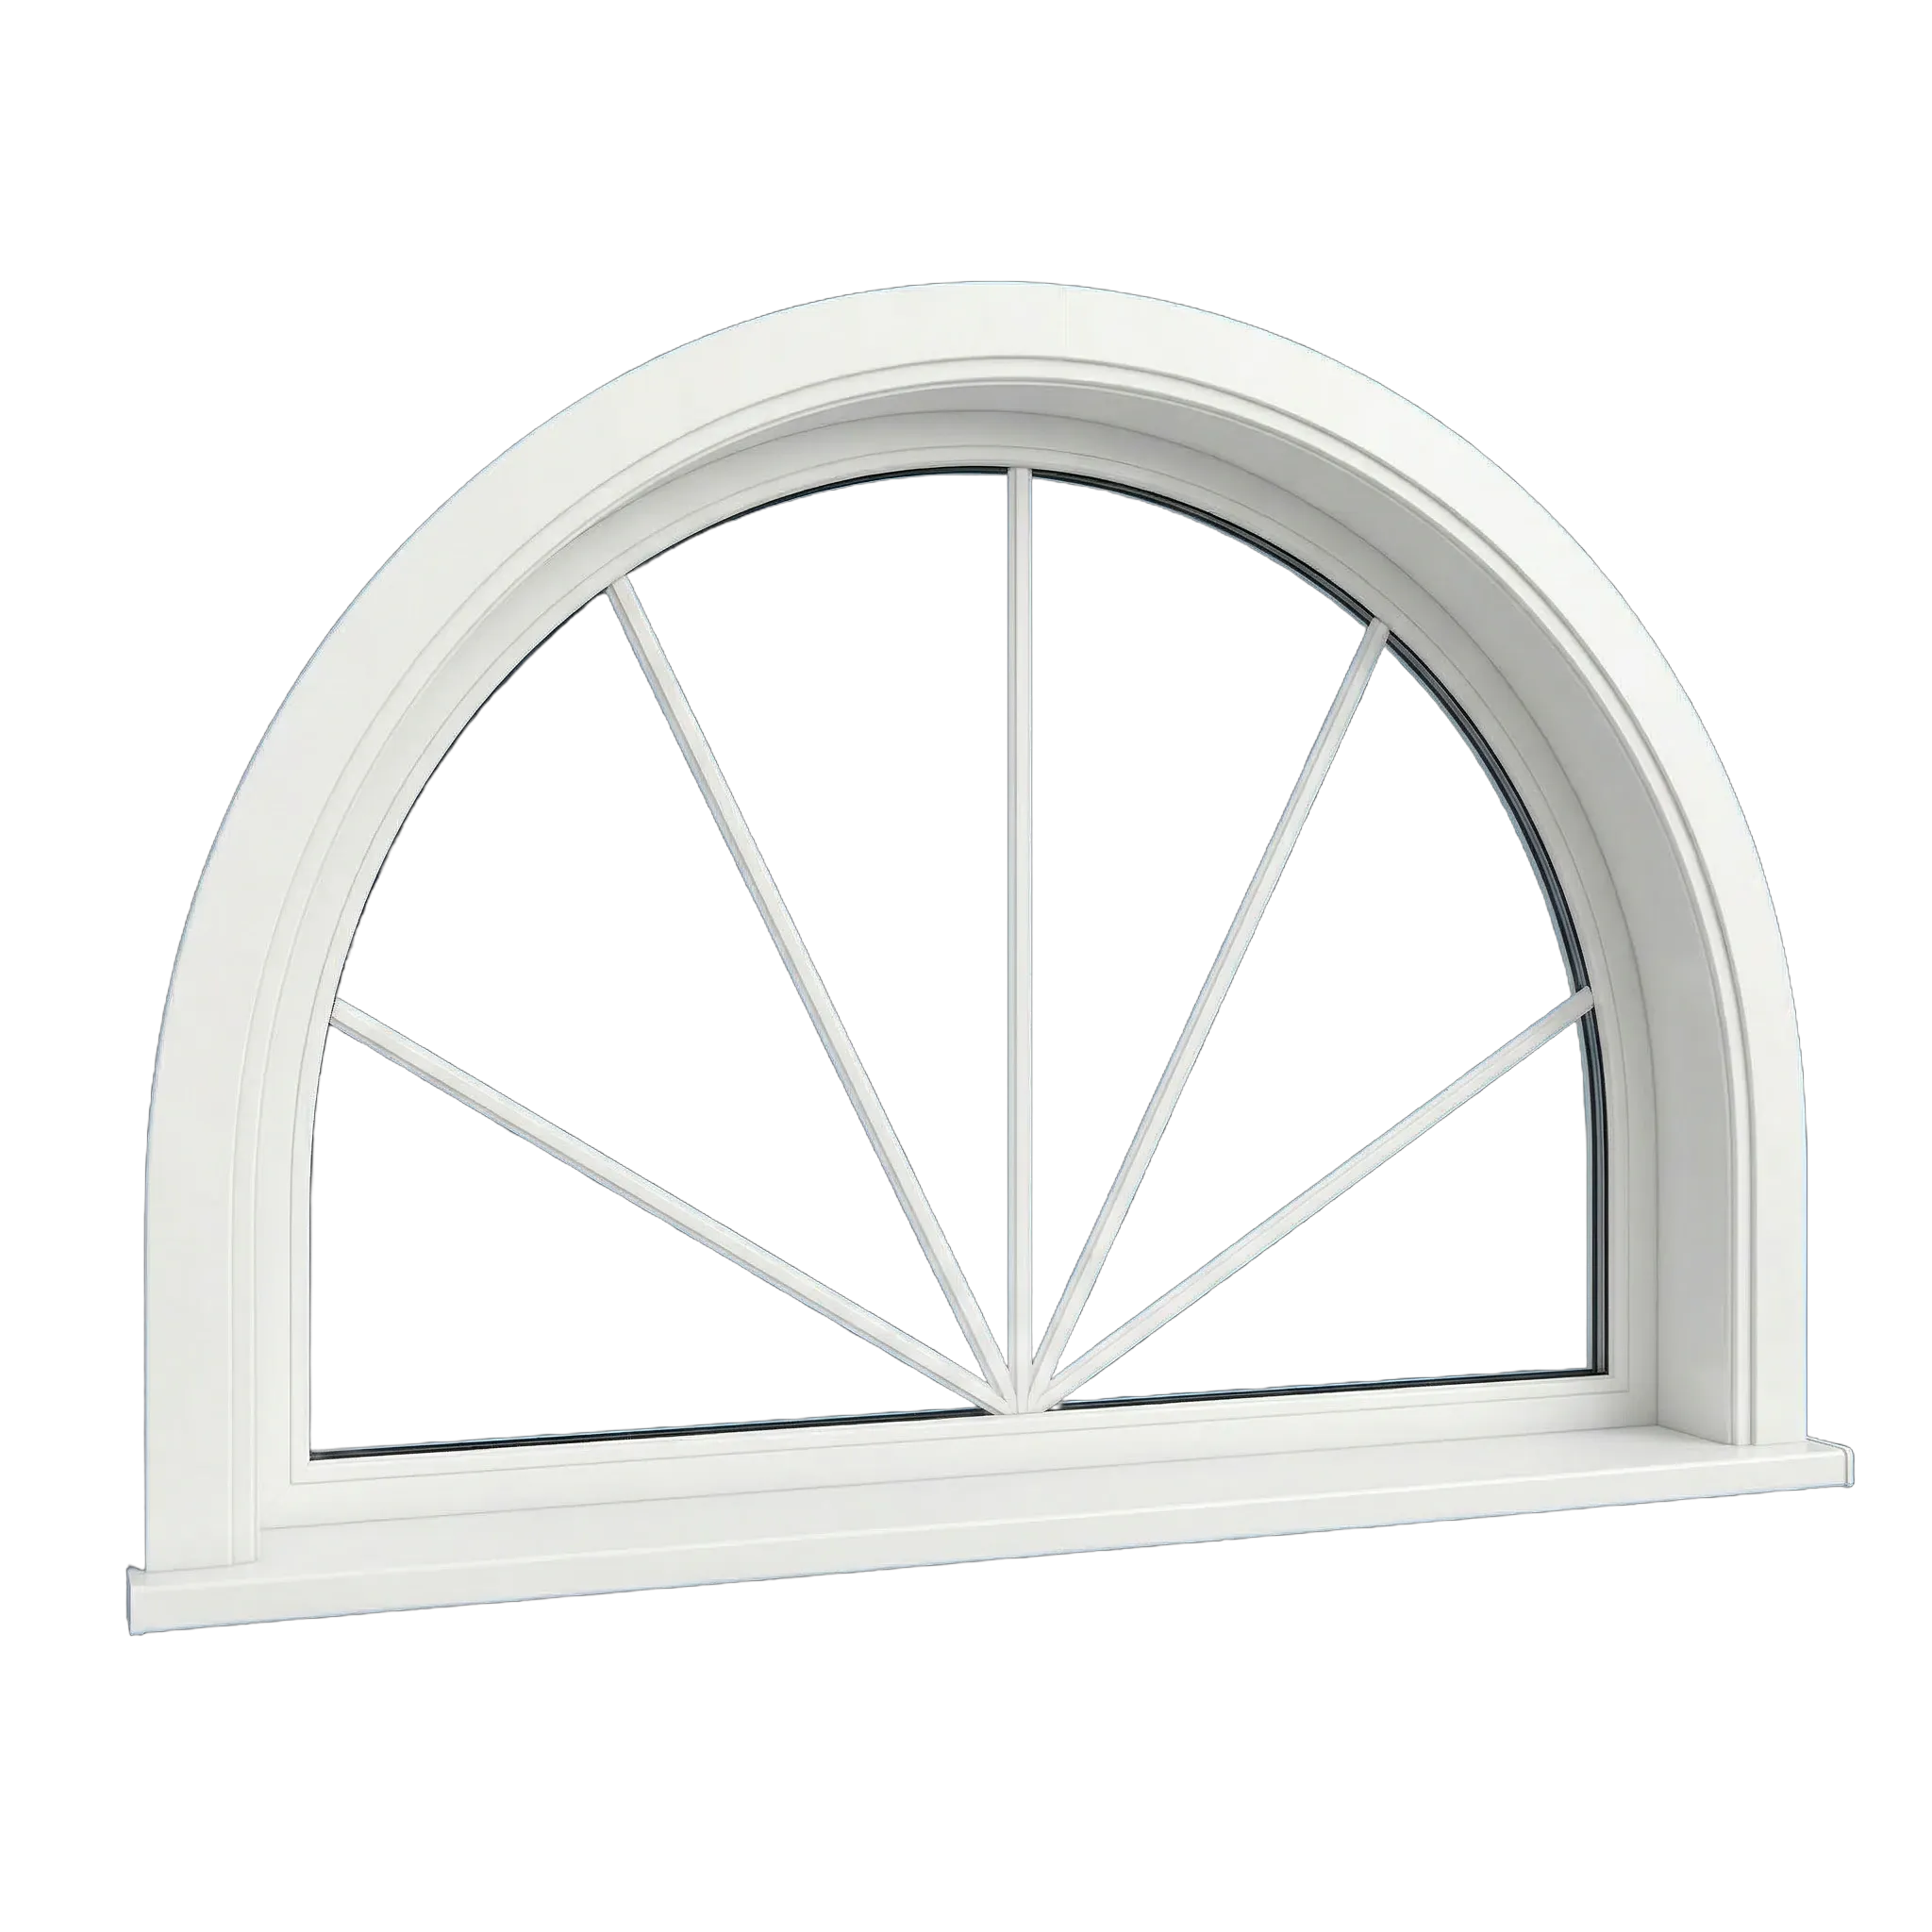
Geometric
A non-operating circle, arch, angle, or other geometry gives the opening a distinct fixed shape.
What to compare locallyUse a specialty shape where it complements the home; document glass area, shade, trim, and neighboring window styles.Plan the next step
Window-type selection prompts
Choose Antioch window styles around controllable airflow, useful daylight, hardware reach, and the way late-day exposure affects each opening.
- Room and opening context: the room’s sun exposure, operating needs, visible glass, and comfort goals
- Does the room need ventilation or only daylight and view?
- Which direction can the sash move without conflict?
- Can the lock and operating hardware be reached comfortably?
- Do egress, safety-glazing, privacy, or cleaning questions apply?
- How should the opening align with neighboring windows?